Soil testing, Vastu-aware plans, fixed BOQ price guidance, and structural quality control under one roof.
Completed and documented construction work.
Civil engineering led site supervision.
Package-based BOQ and material transparency.
Milestone based scheduling and execution.
We reduce contractor uncertainty with planned specifications, documented stages, and practical construction management.
Material brands, allowances, and milestone scopes can be documented before construction begins.
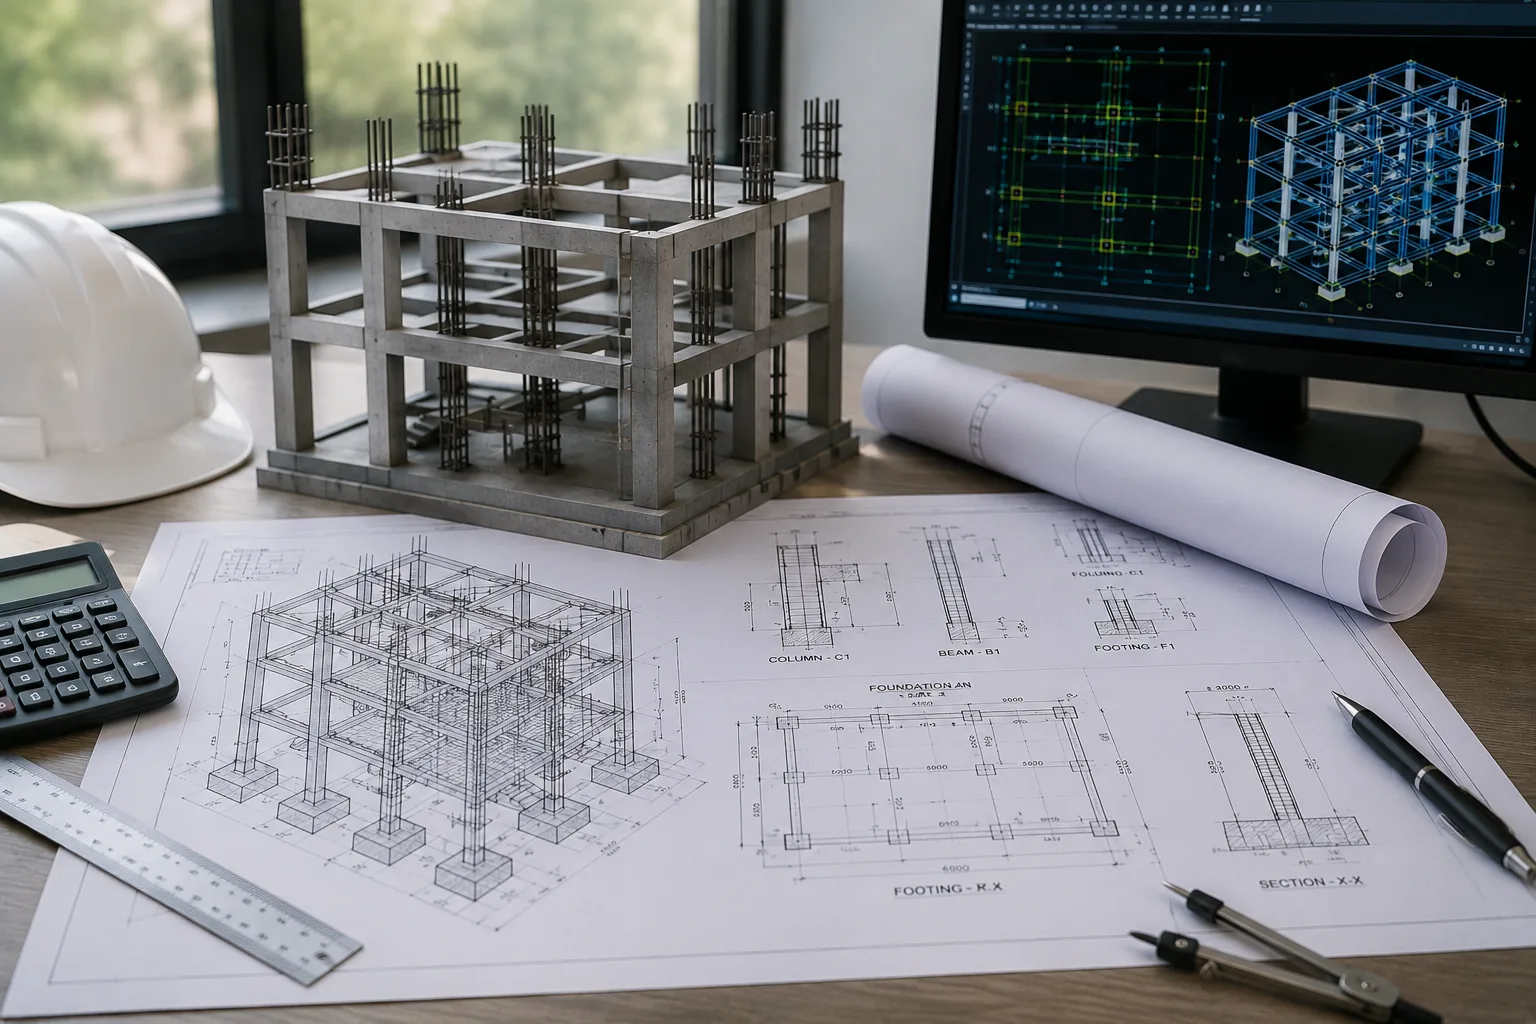
Foundation, column grid, and slab decisions are reviewed with civil engineering discipline.
Remote homeowners can follow site progress through photos, videos, and milestone summaries.
Planning and documentation support for municipal and bank workflows.
Room placement can respect Vastu while preserving practical light, ventilation, and circulation.
Package warranty text is editable and can match the final business policy.
Interactive before/after transformations and editable project cards.
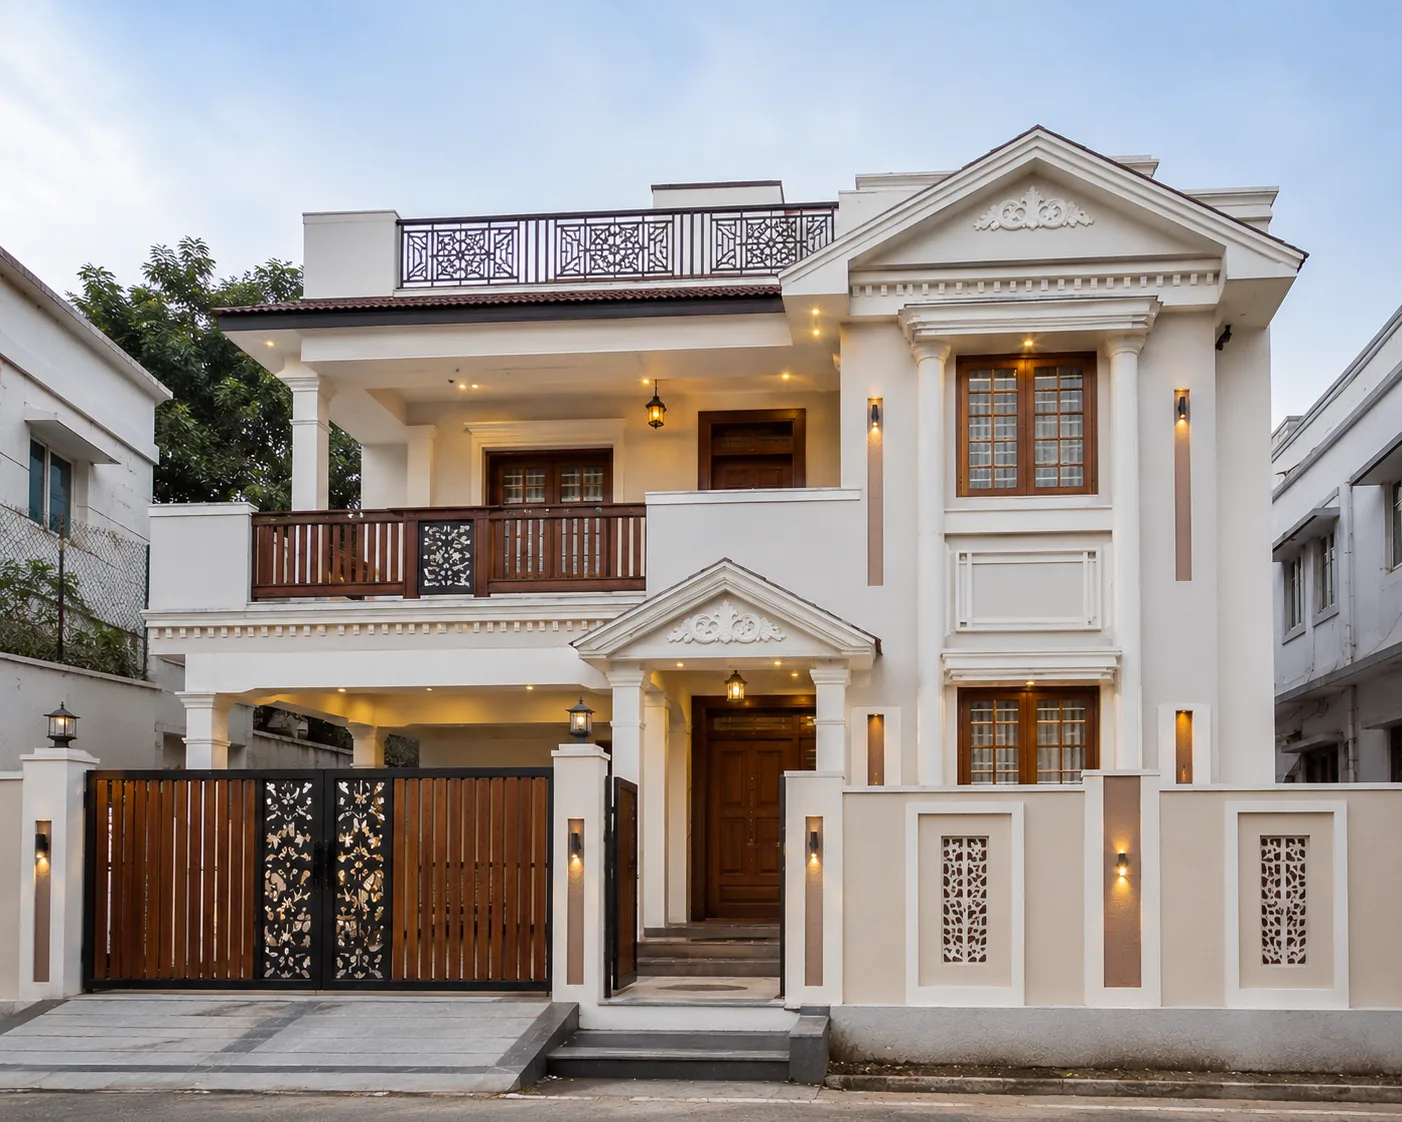
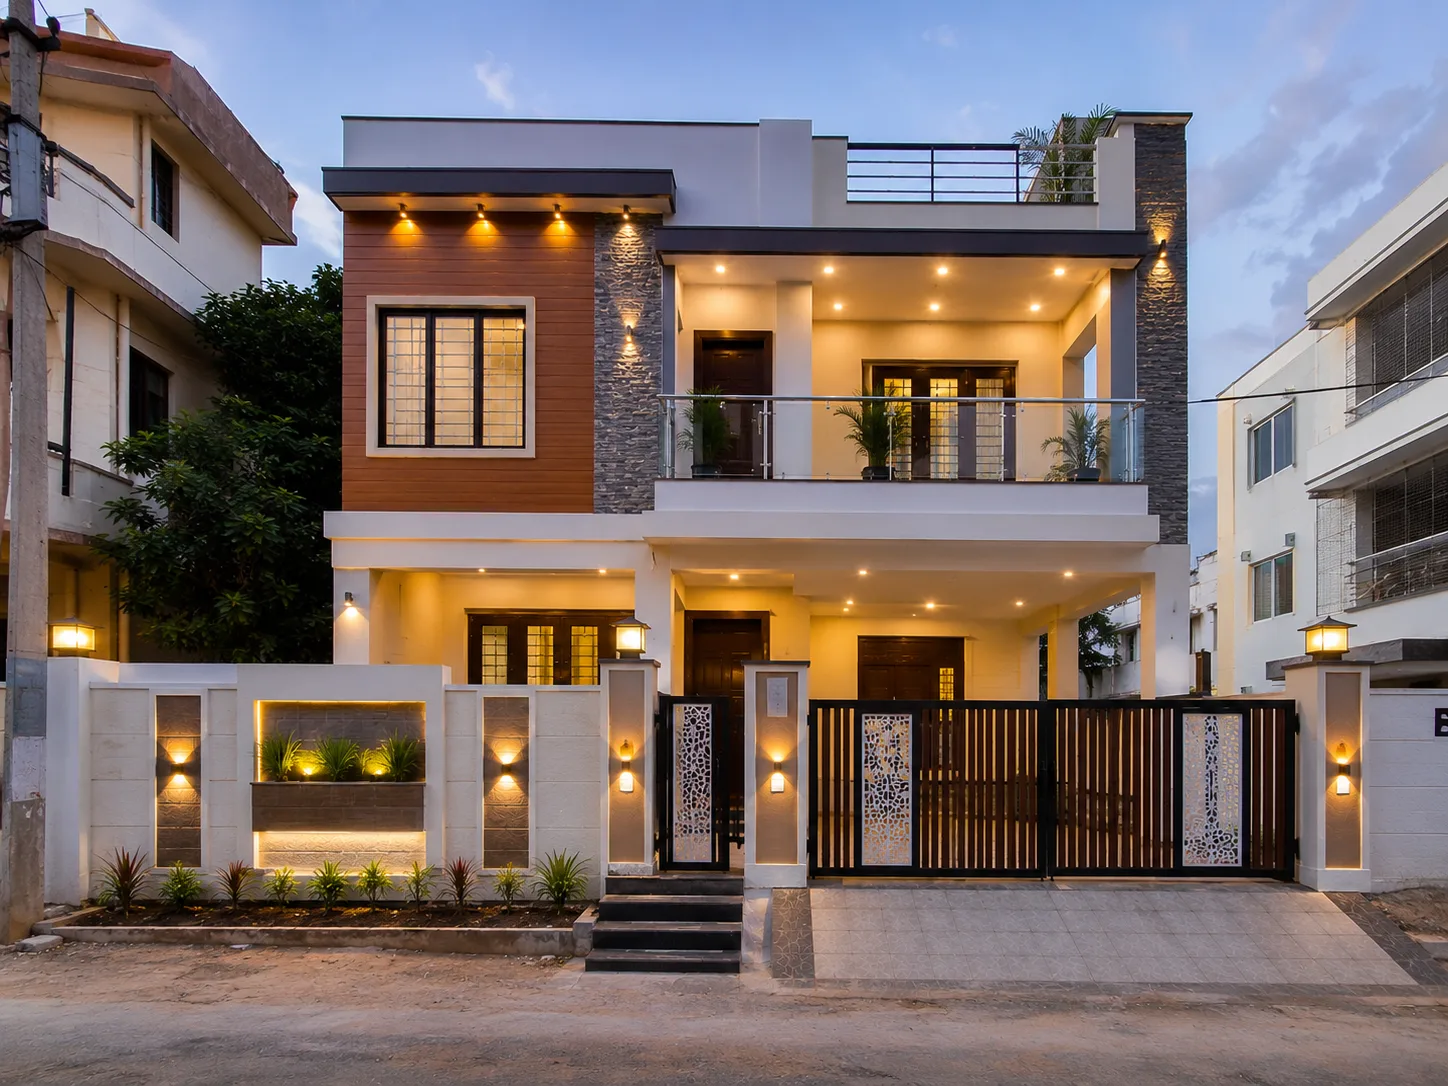
Bidar, Karnataka | Built-up Area: 3,800 sq.ft
Drag left or right to compare raw construction and finished work.
Materials: Premium steel, branded cement, red clay masonry, granite and vitrified flooring, branded sanitary fittings.
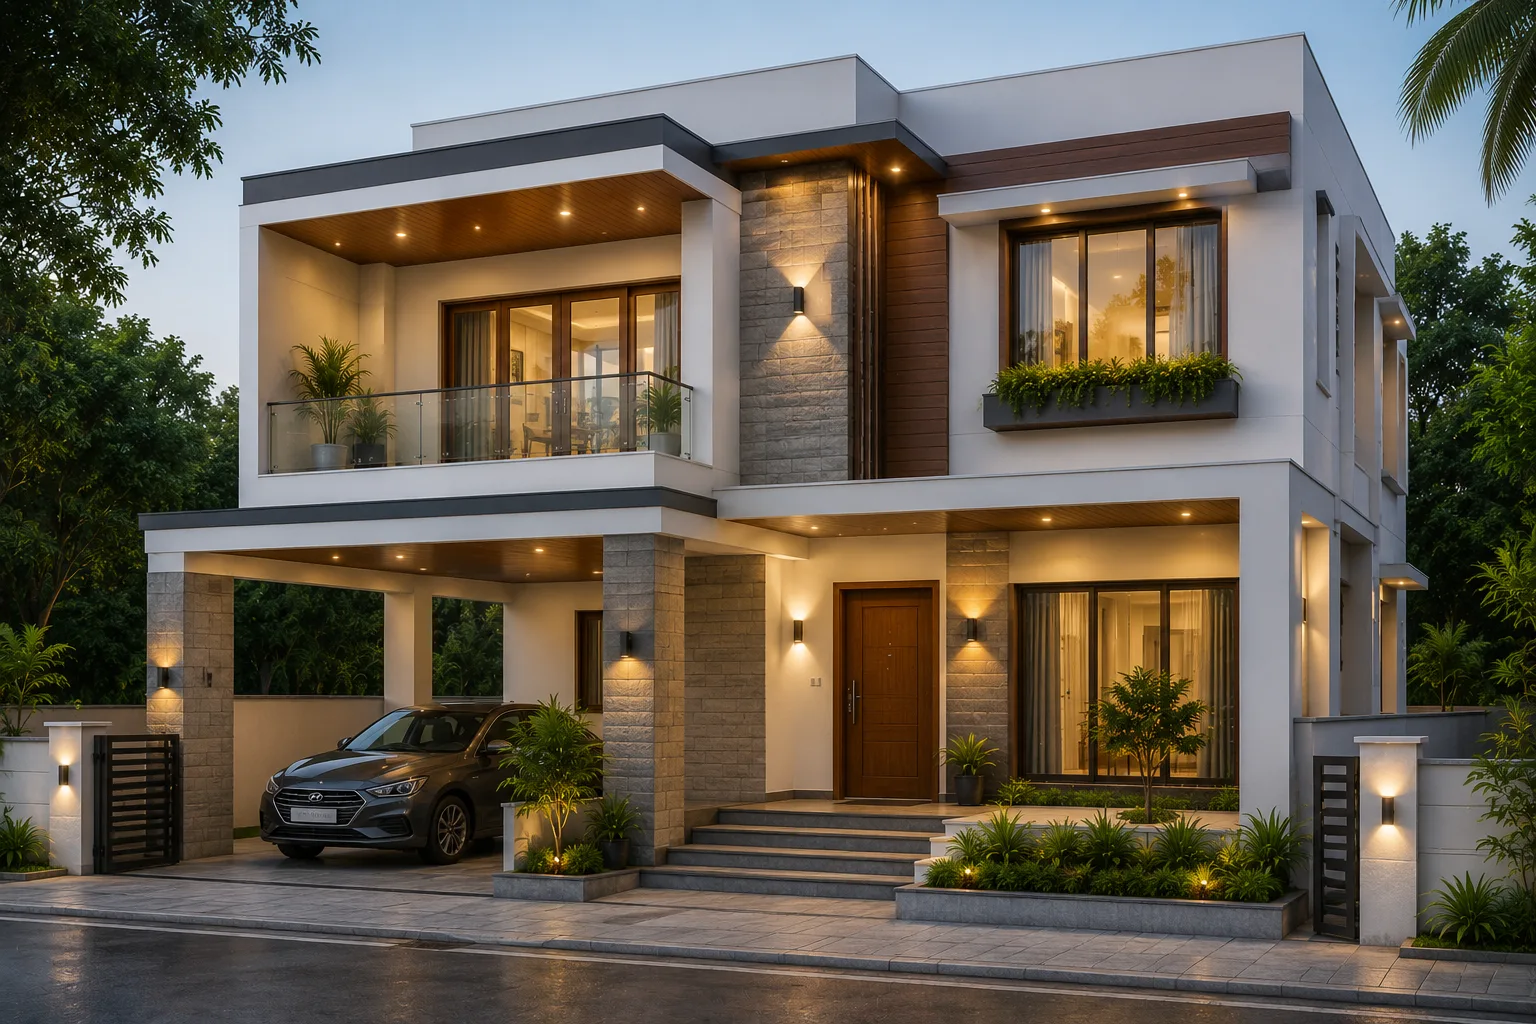
Bidar Region | Built-up Area: 2,400 sq.ft
Drag left or right to compare raw construction and finished work.
Materials: JSW steel, AAC blocks, vitrified tiles, branded fittings, premium exterior paint.
From initial plot measurement to key handover, each step is planned for quality and clarity.
Plot visit, requirement assessment, budget discussion, and site feasibility review.
Vastu-aware floor plan, elevation options, and practical room layout planning.
Material specs, package scope, milestone payments, and timeline are documented.
Plan sanctioning and bank estimate documentation support where applicable.
Excavation, foundation, columns, masonry, and roof slab construction.
Electrical conduits, plumbing lines, waterproofing, and plaster works.
Flooring, painting, doors, windows, kitchen, and sanitary fittings.
Final inspection, cleaning, handover documentation, and warranty guidance.
Ask about floor planning, Vastu direction, package differences, and cost-saving ideas. For structural decisions, book a site inspection.
Sample questions: What is best for a 30×40 house? How do I reduce cost? Red bricks or AAC blocks? What is included in the Standard package?
Package rates are editable in WordPress. Default example packages start from INR 1,650 per sq.ft and vary by material choices, plot condition, finish level, and add-ons.
Yes, turnkey package scopes can include civil materials, labor, site supervision, and agreed finishing allowances. Final inclusions should be confirmed in the signed BOQ.
A typical 2,000 sq.ft residence may take around 6 to 8 months depending on weather, approvals, design decisions, and client selections.
The team can help prepare drawings and documentation for approval workflows and bank estimate support where applicable.
Engineer estimates, stage completion support, and drawing documentation can be prepared for common home loan workflows.
Floor plans can be prepared with Vastu-aware room placement while still preserving practical daylight, ventilation, and structural efficiency.
Quality workflows may include concrete grade checks, steel inspection before slab pour, curing discipline, and site supervision.
Warranty duration depends on the selected package and final contract. Package entries in WordPress can be edited with actual warranty terms.
Book a free site visit and consultation. Replace this copy anytime in Elementor.
Talk directly with the civil engineering team and get an accurate cost estimate.