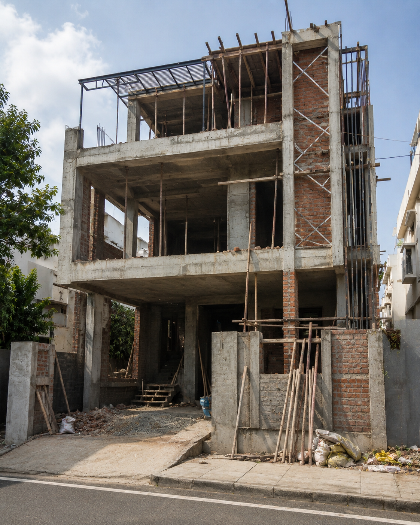
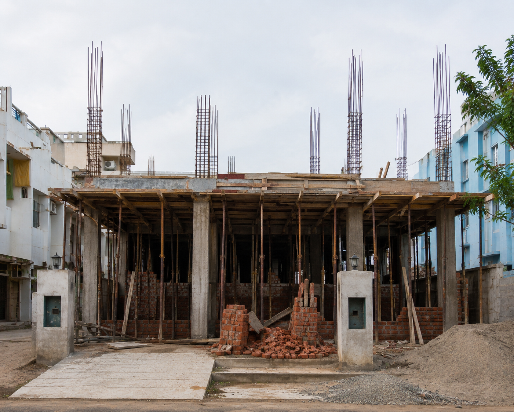
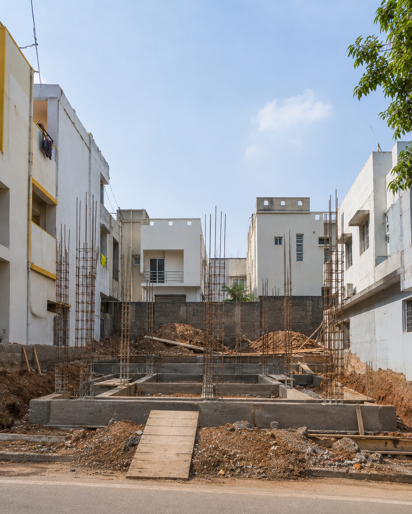
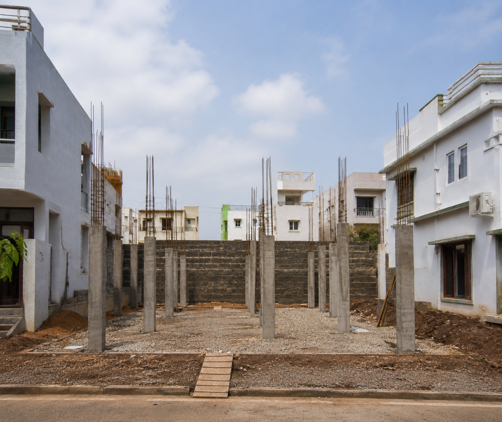
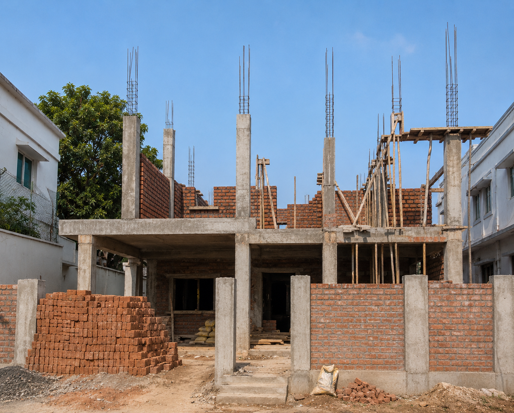
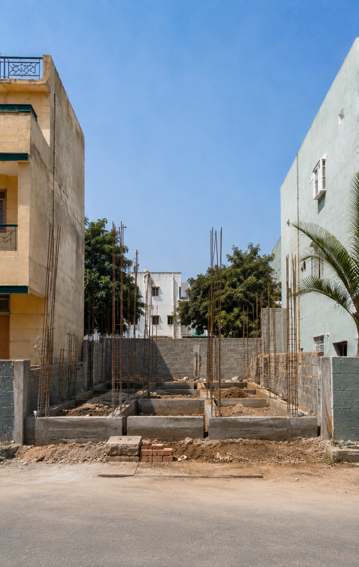
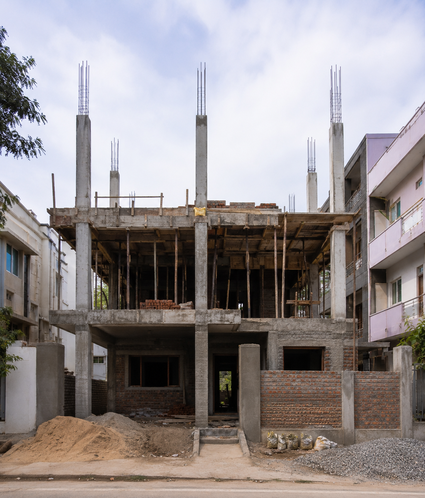
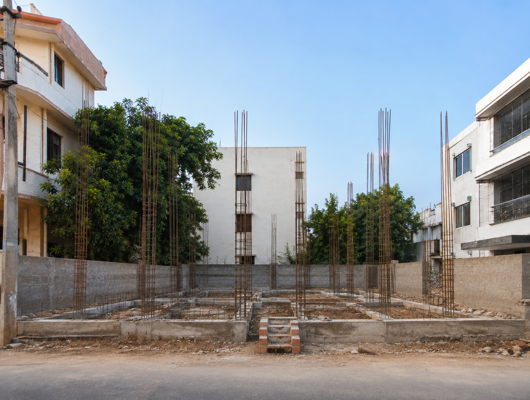
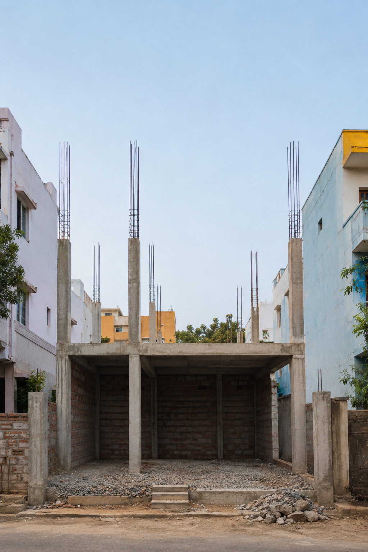
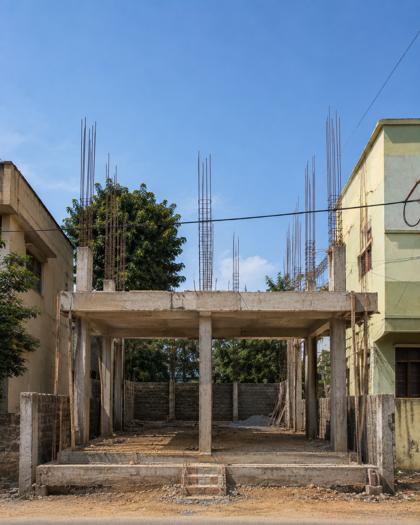
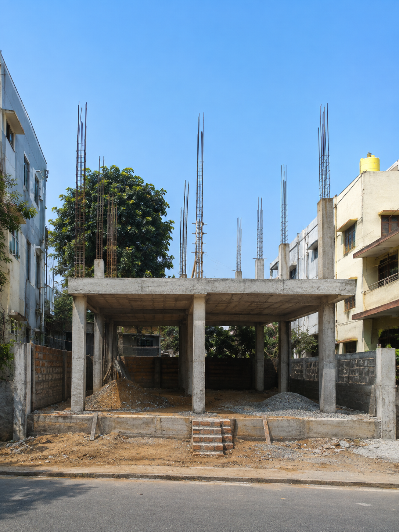
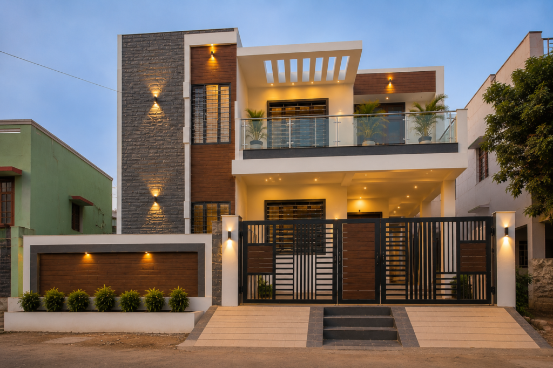
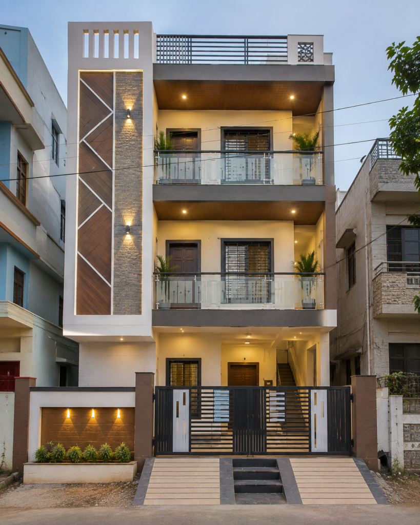
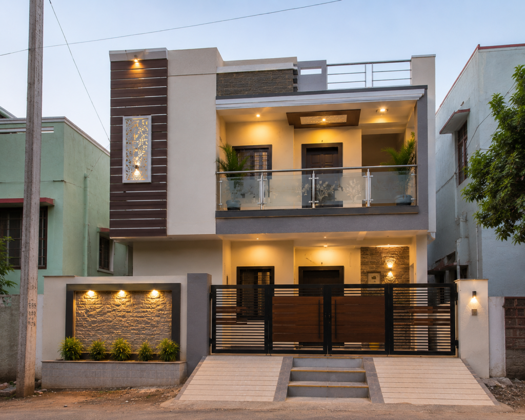
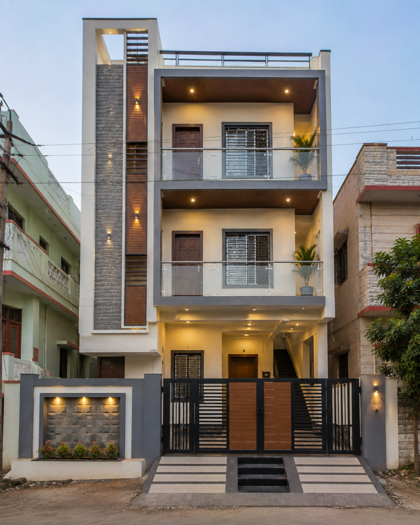
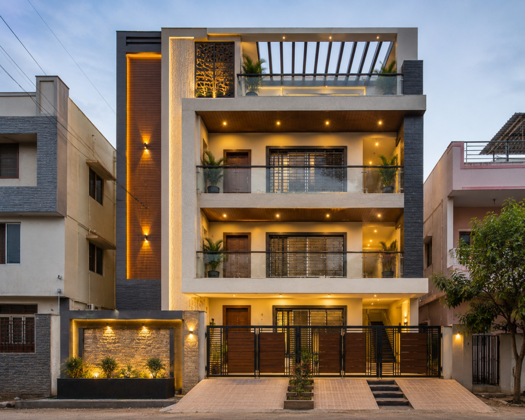
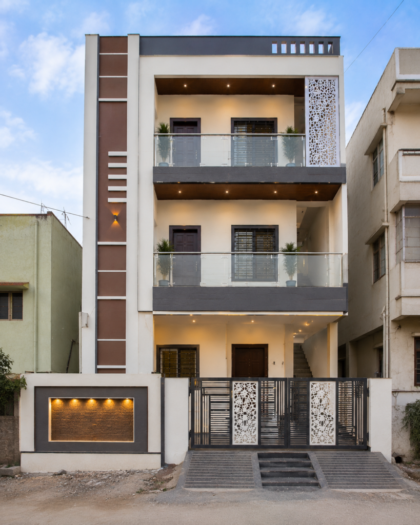
Mixed-Use Building at Hebbal
Commercial
Hebbal, Bengaluru • Area: 6,600 sq.ft • (40×60 ft)
Site Transformation
Raw Construction vs Finished Home
A commercial arcade concept with rental-focused floor plates, facade coordination, elevator provisions, and structural planning for public use.
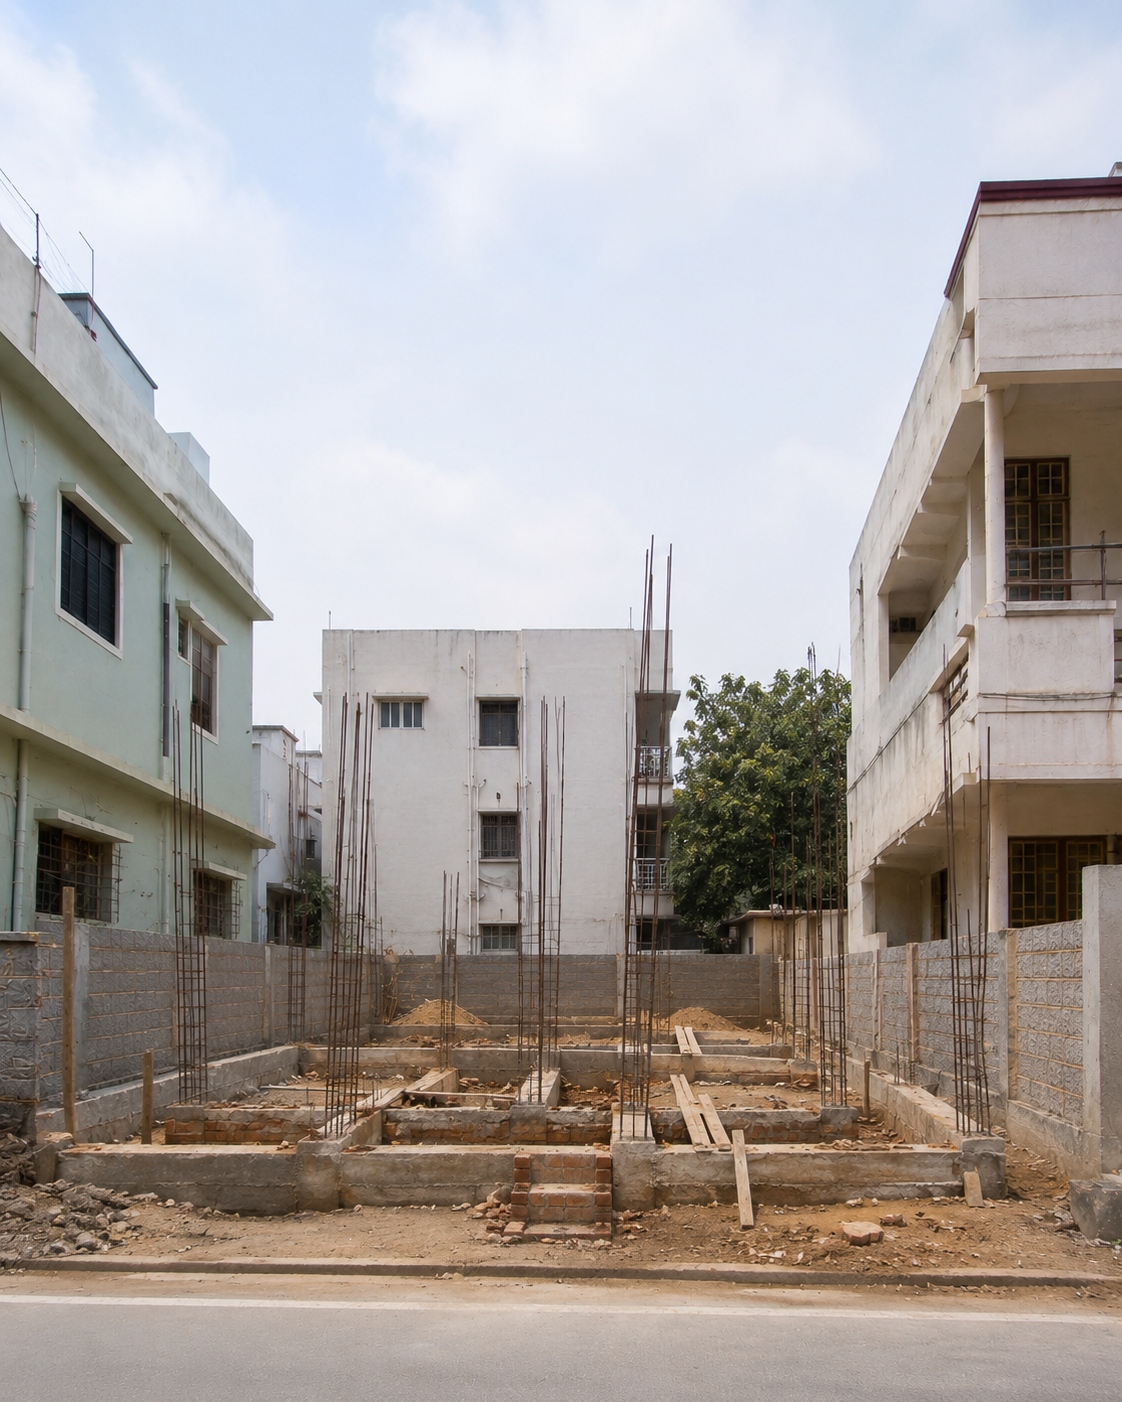
Complete Home Renovation at Malleshwaram
Traditional
Malleshwaram, Bengaluru • Area: 3,500 sq.ft • (40×60 ft)
Site Transformation
Raw Construction vs Finished Home
A commercial arcade concept with rental-focused floor plates, facade coordination, elevator provisions, and structural planning for public use.
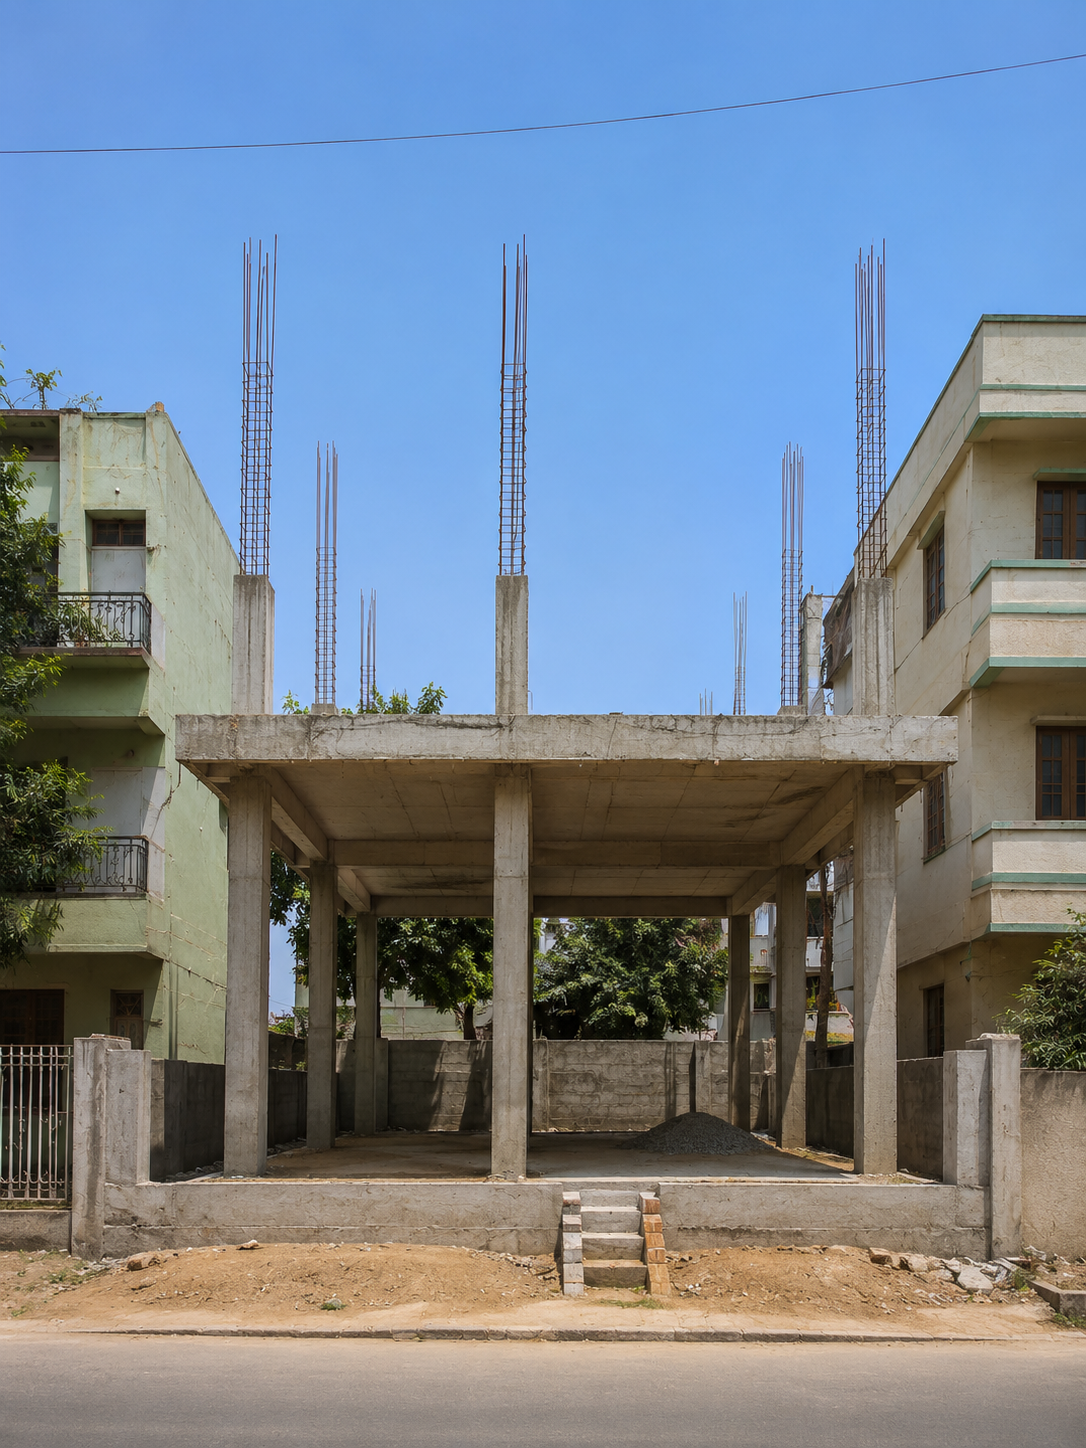
Urban G+1 Residence at Hennur
Residential
Hennur, Bengaluru • Area: 3,050 sq.ft • (30×50 ft)
Site Transformation
Raw Construction vs Finished Home
A commercial arcade concept with rental-focused floor plates, facade coordination, elevator provisions, and structural planning for public use.
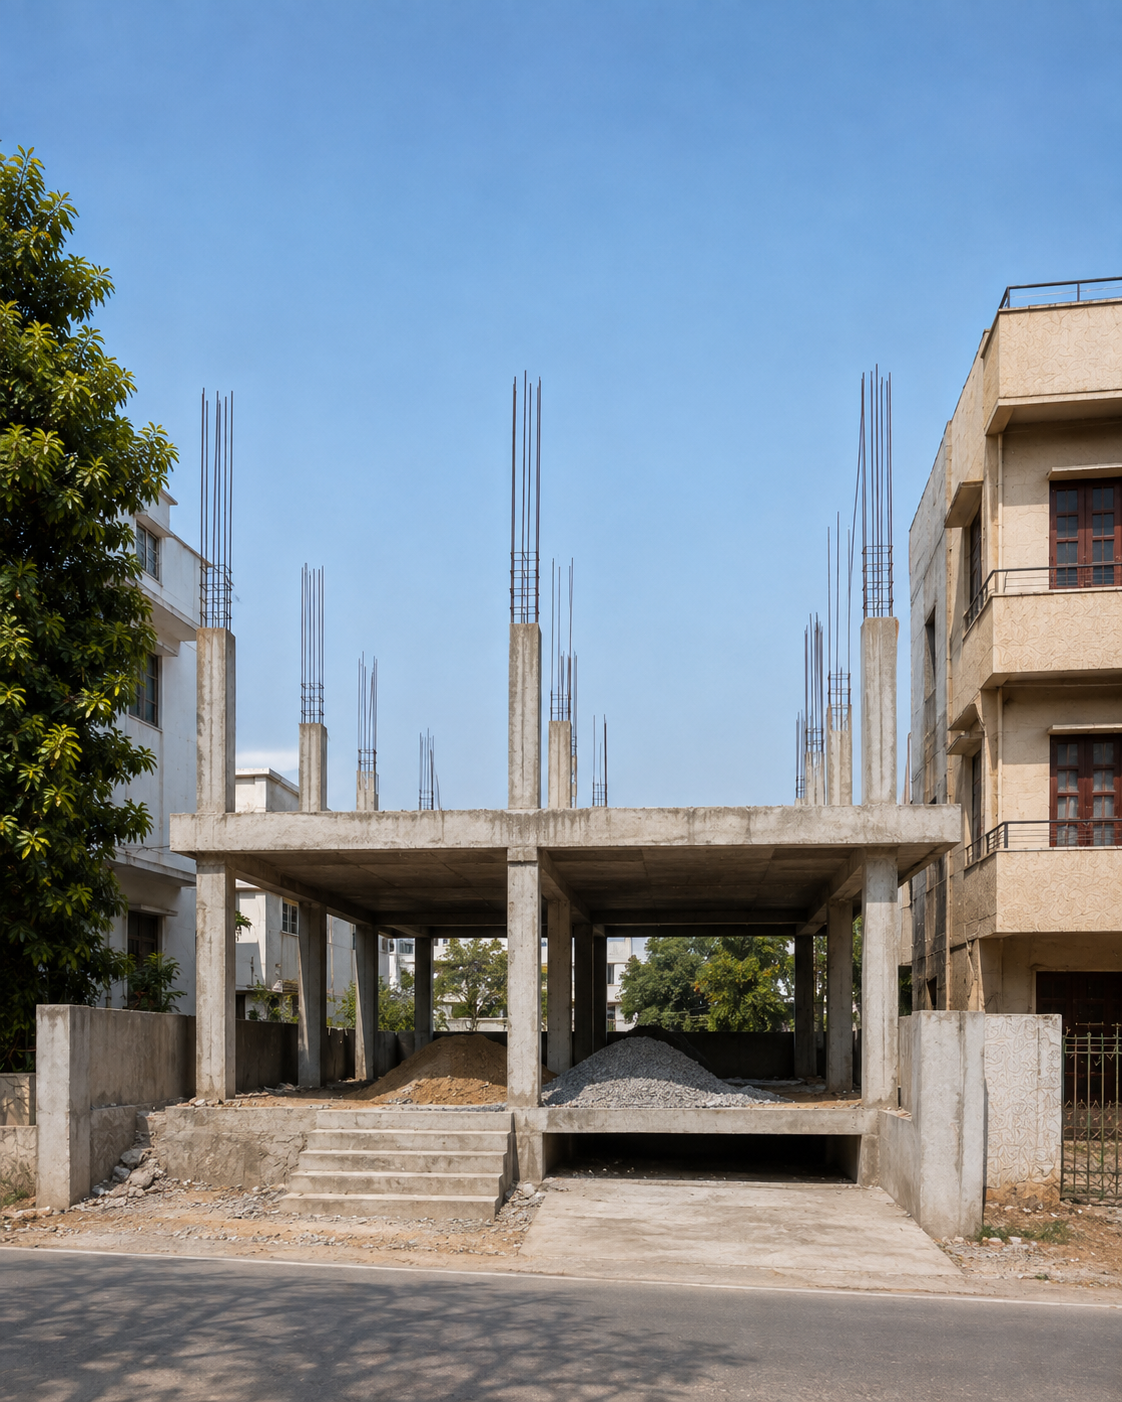
Contemporary Family Villa at Sarjapur Road
Modern
Sarjapur Road, Bengaluru • Area: 3,900 sq.ft • (40×50 ft)
Site Transformation
Raw Construction vs Finished Home
A commercial arcade concept with rental-focused floor plates, facade coordination, elevator provisions, and structural planning for public use.
Traditional-Modern Residence at Yelahanka
Traditional
Yelahanka, Bengaluru • Area: 4,100 sq.ft • (40×60 ft)
Site Transformation
Raw Construction vs Finished Home
A commercial arcade concept with rental-focused floor plates, facade coordination, elevator provisions, and structural planning for public use.
Compact 2BHK Home at Devanahalli
Budget Homes
Devanahalli, Bengaluru Rural • Area: 1,150 sq.ft • (20×30 ft)
Site Transformation
Raw Construction vs Finished Home
A commercial arcade concept with rental-focused floor plates, facade coordination, elevator provisions, and structural planning for public use.
Modern Duplex Residence at JP Nagar
Modern
JP Nagar, Bengaluru • Area: Approx. 2,850 sq.ft • (30x50 ft)
Site Transformation
Raw Construction vs Finished Home
A contemporary 4BHK duplex villa featuring high ceiling living area, teakwood jaali elevations, rooftop infinity lounge, and complete Vastu compliance.
Premium Family Residence at Jayanagar
Luxury Residential
Jayanagar, Bengaluru • Area: 4,000 sq.ft • (40×60 ft)
Site Transformation
Raw Construction vs Finished Home
Sleek geometric elevation with grey stone louvers, modern parking bay, modular open-kitchen, and smart terrace rainwater harvesting system.
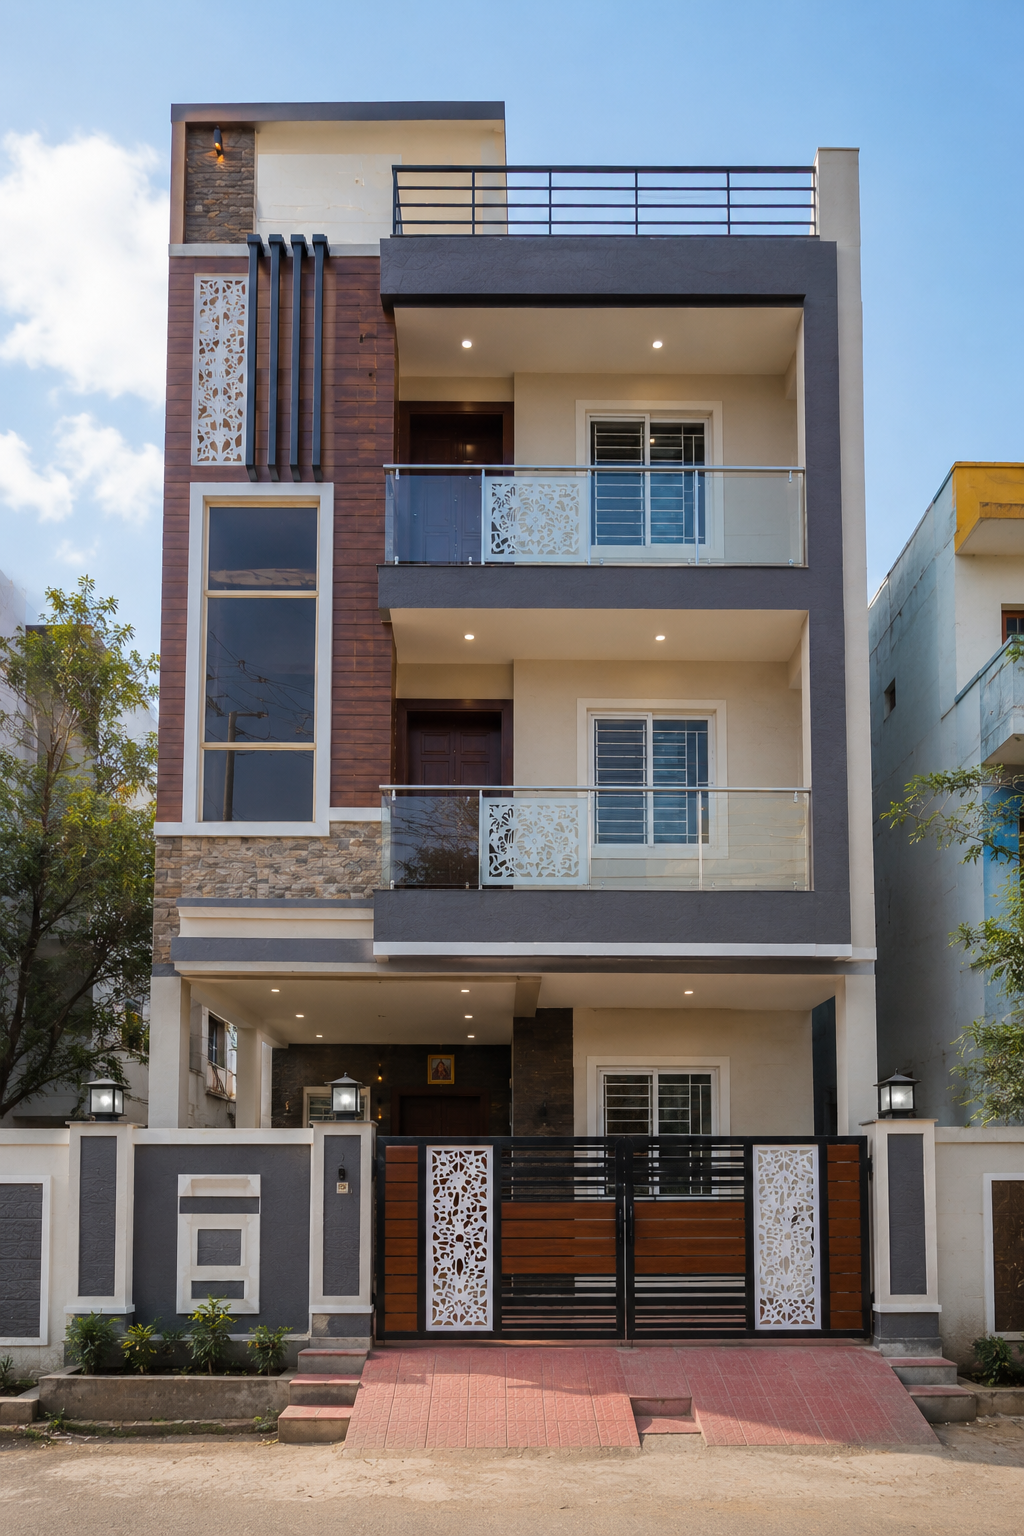
Budget 3BHK Family Home at Kengeri
Budget Homes
Kengeri, Bengaluru • Area: 1,850 sq.ft • (30×40 ft)
Site Transformation
Raw Construction vs Finished Home
Four-story commercial arcade with glass curtain wall glazing, heavy load concrete floor slabs, hydraulic elevator shaft, and underground parking.
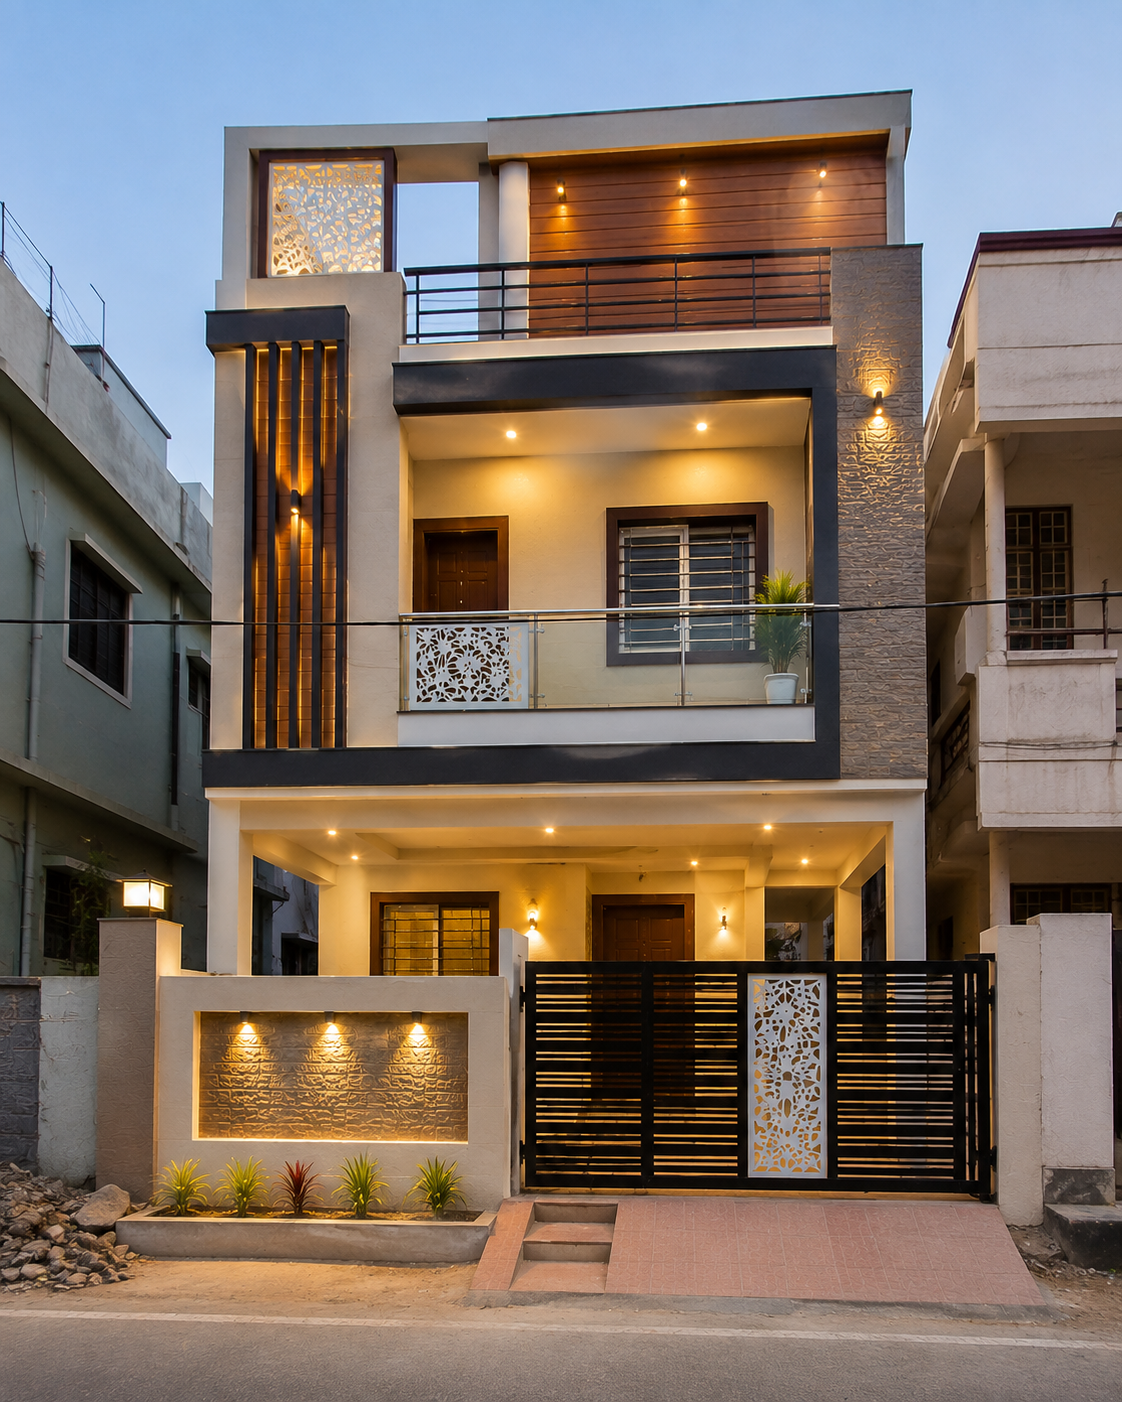
Contemporary Duplex Villa at Whitefield
Luxury
Whitefield, Bengaluru • Area: 4,600 sq.ft • (40x60 ft)
Site Transformation
Raw Construction vs Finished Home
A blend of North Karnataka traditional architecture with central courtyard, exposed brick columns, brass jaali work, and modern cooling.
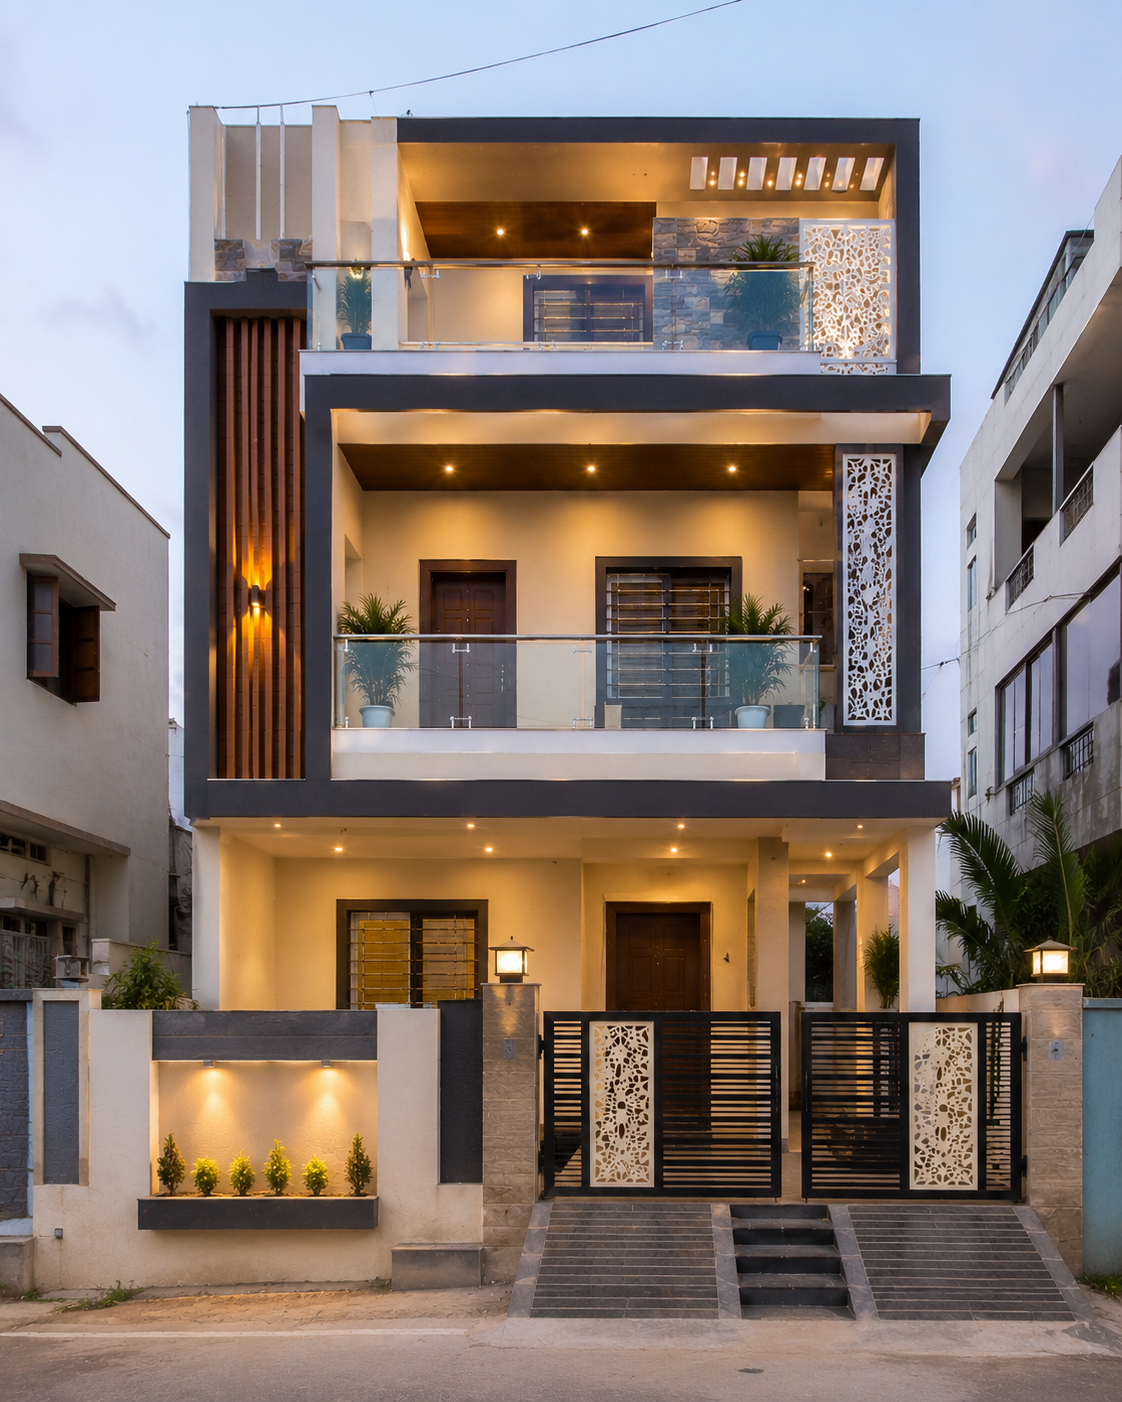
Modern 4BHK Residence at HSR Layout
Modern
HSR Layout, Bengaluru • Area: 3,400 sq.ft • (30×50 ft)
Site Transformation
Raw Construction vs Finished Home
Smartly engineered 2BHK home built with practical finish selections and efficient structural planning.
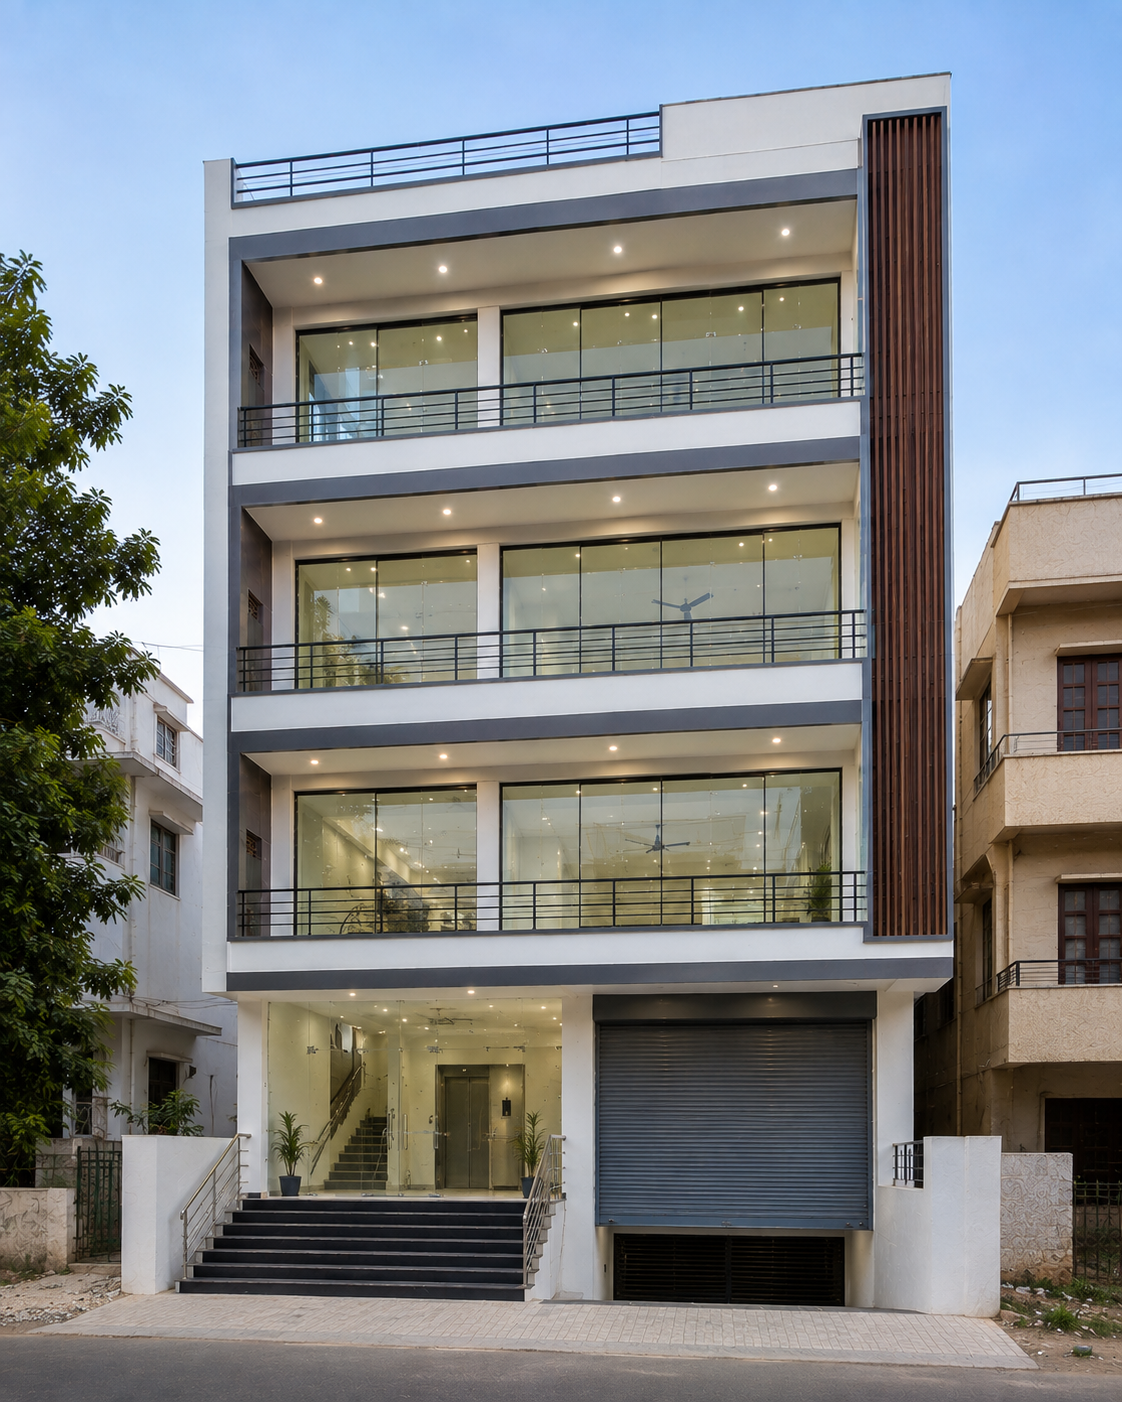
Commercial & Office Building at Electronic City
Commercial
Electronic City, Bengaluru • Area: 7,200 sq.ft • (40×60 ft)
Site Transformation
Raw Construction vs Finished Home
Total structural renovation of an older house into a modern double-story residence with HPL louvers and cantilever balconies.
Vastu-Planned Duplex at Banashankari
Residential
Banashankari, Bengaluru • Area: 2,650 sq.ft • (30×40 ft)
Site Transformation
Raw Construction vs Finished Home
A contemporary duplex concept with high-ceiling living, modern elevation treatment, rooftop use planning, and Vastu-aware internal layout.
G+3 Rental Residence at BTM Layout
Residential
BTM Layout, Bengaluru • Area: 4,800 sq.ft • (30×40 ft)
Site Transformation
Raw Construction vs Finished Home
A practical 3BHK residence concept with clean elevation, parking provision, natural light planning, and transparent package execution.
Premium G+2 Residence at RR Nagar
Luxury
Rajarajeshwari Nagar, Bengaluru • Area: 5,600 sq.ft • (40×60 ft)
Site Transformation
Raw Construction vs Finished Home
A commercial arcade concept with rental-focused floor plates, facade coordination, elevator provisions, and structural planning for public use.
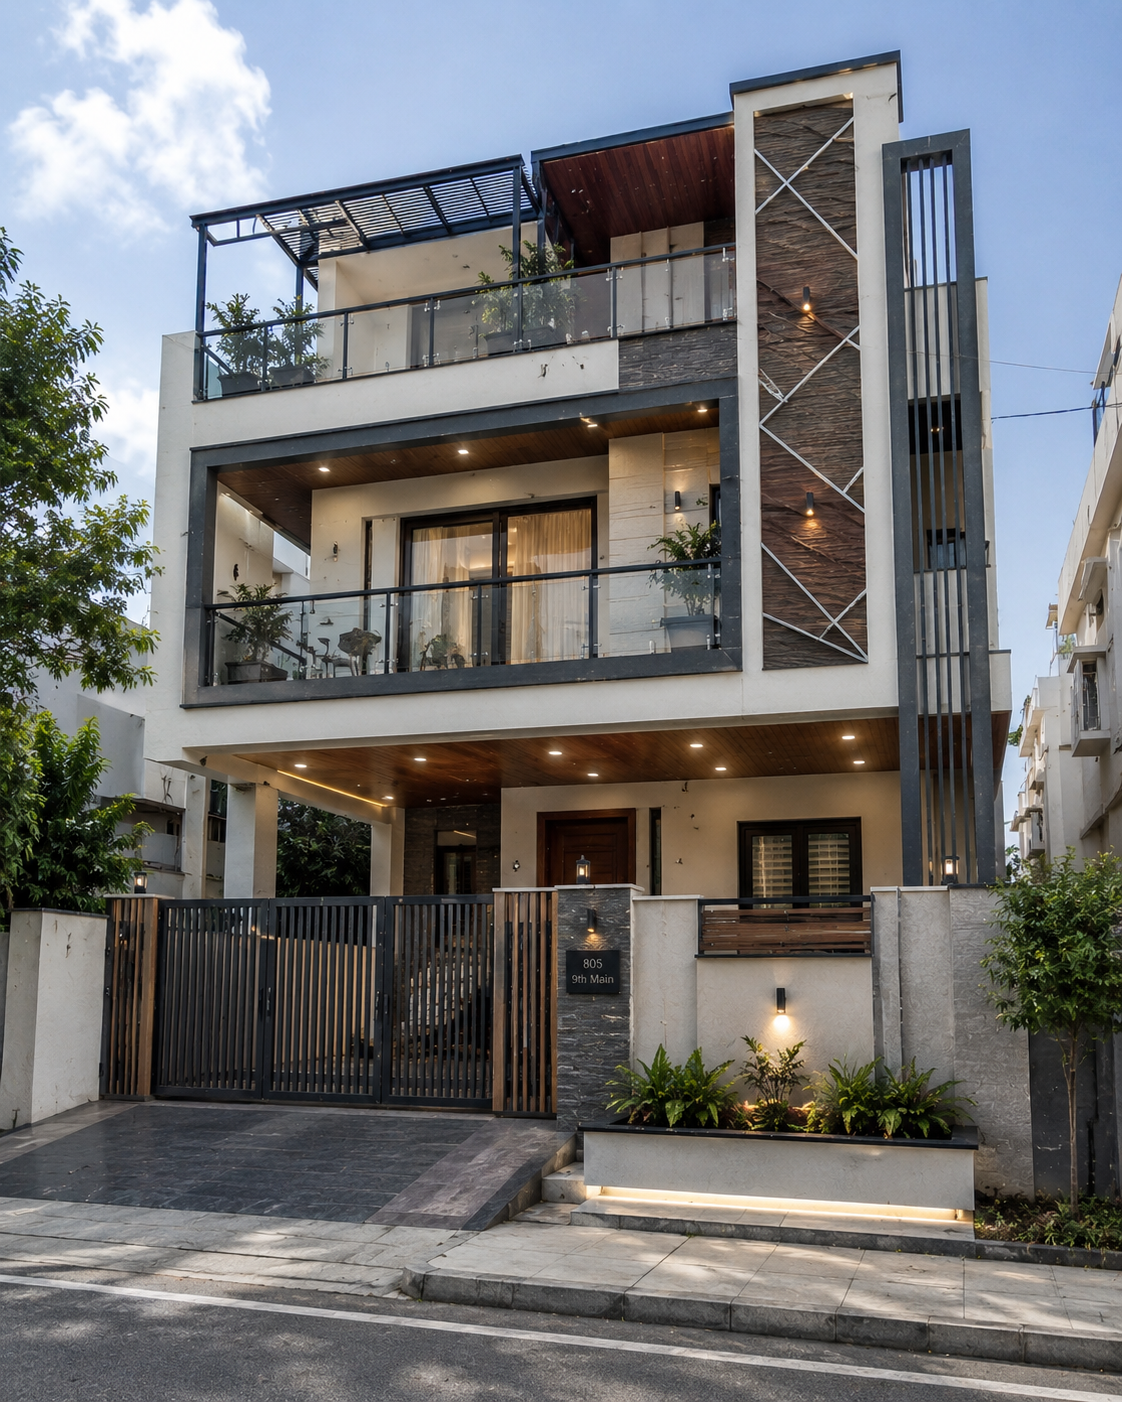
Mixed-Use Building at Hebbal
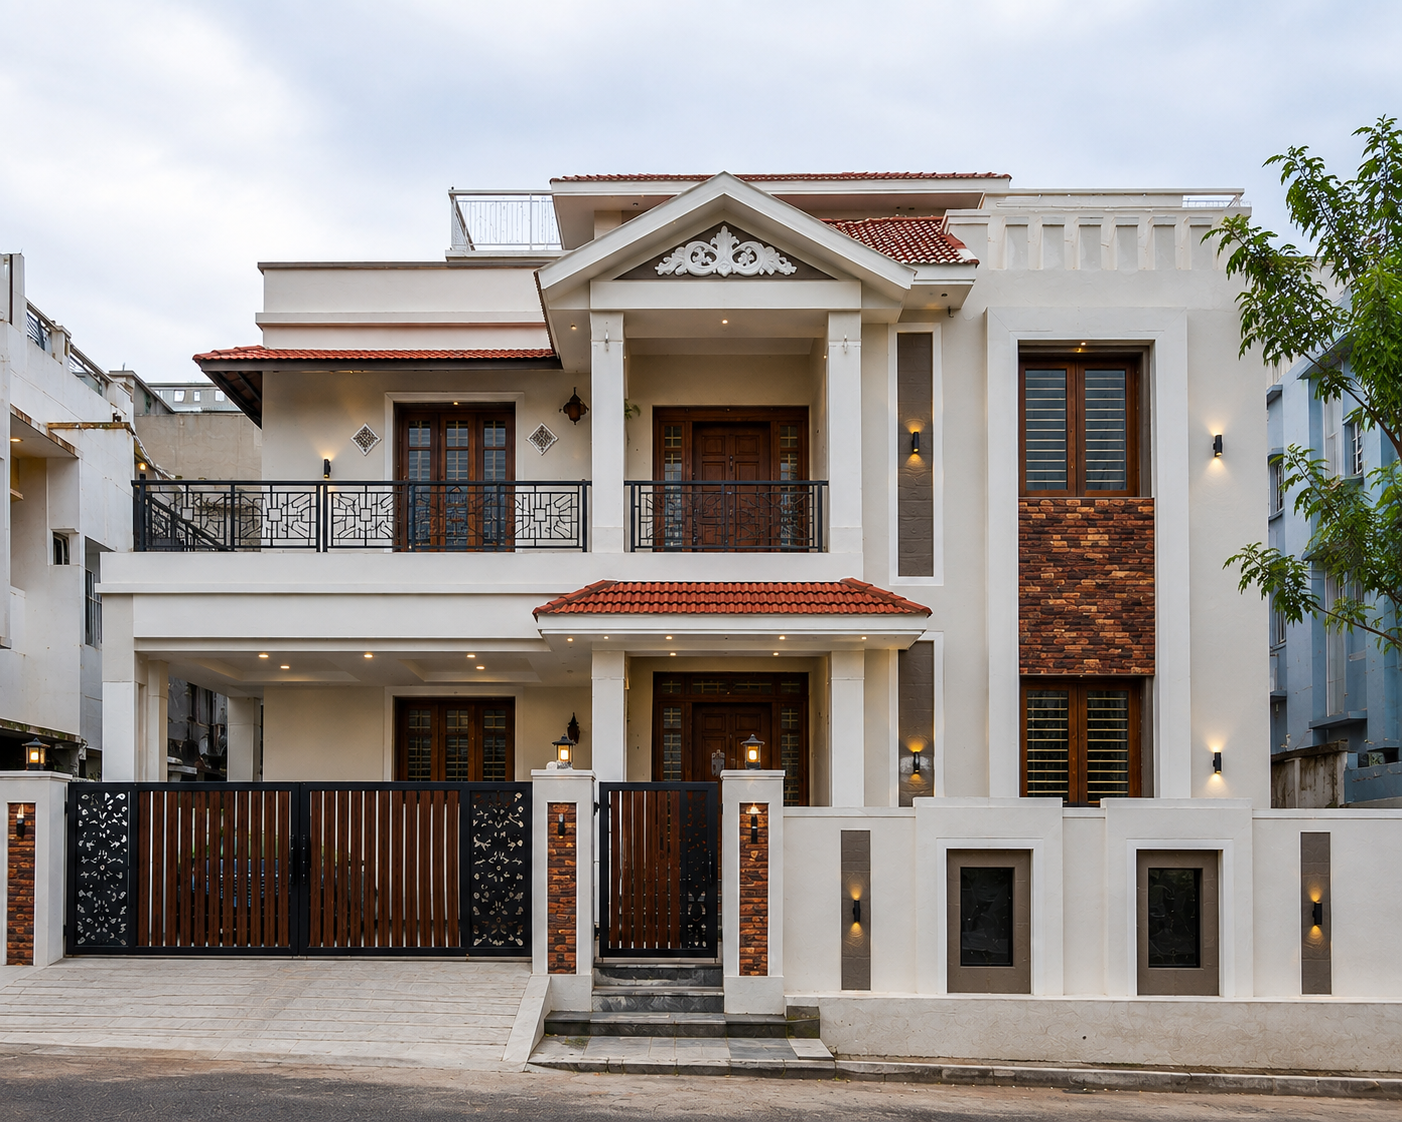
Complete Home Renovation at Malleshwaram
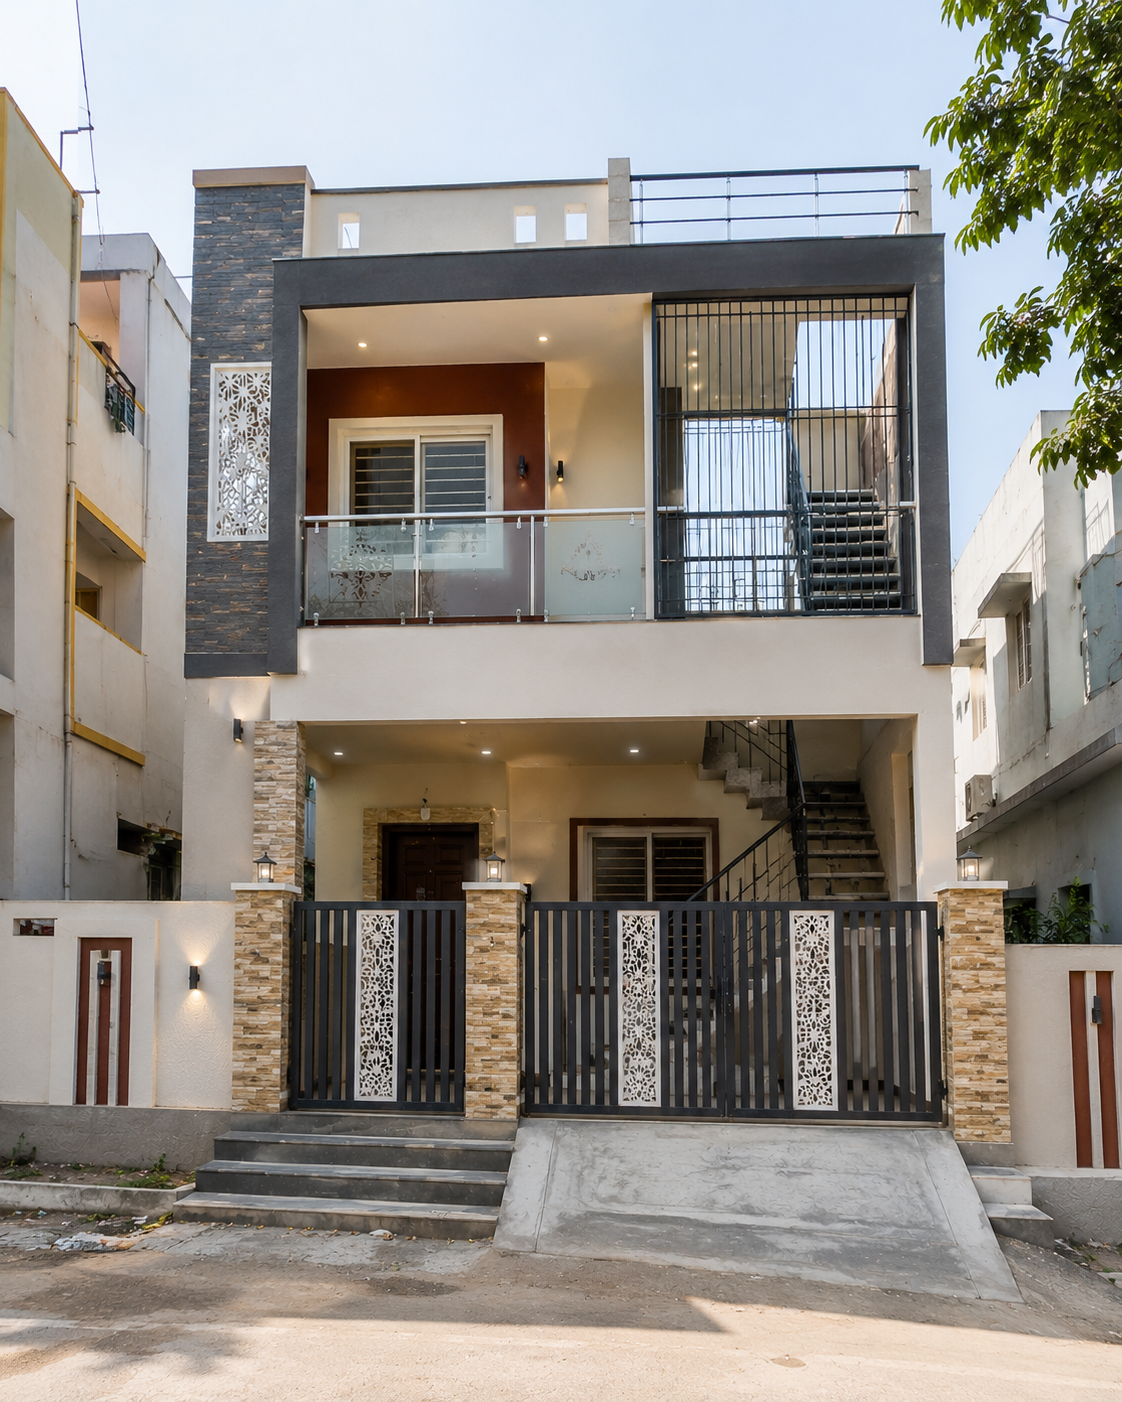
Urban G+1 Residence at Hennur
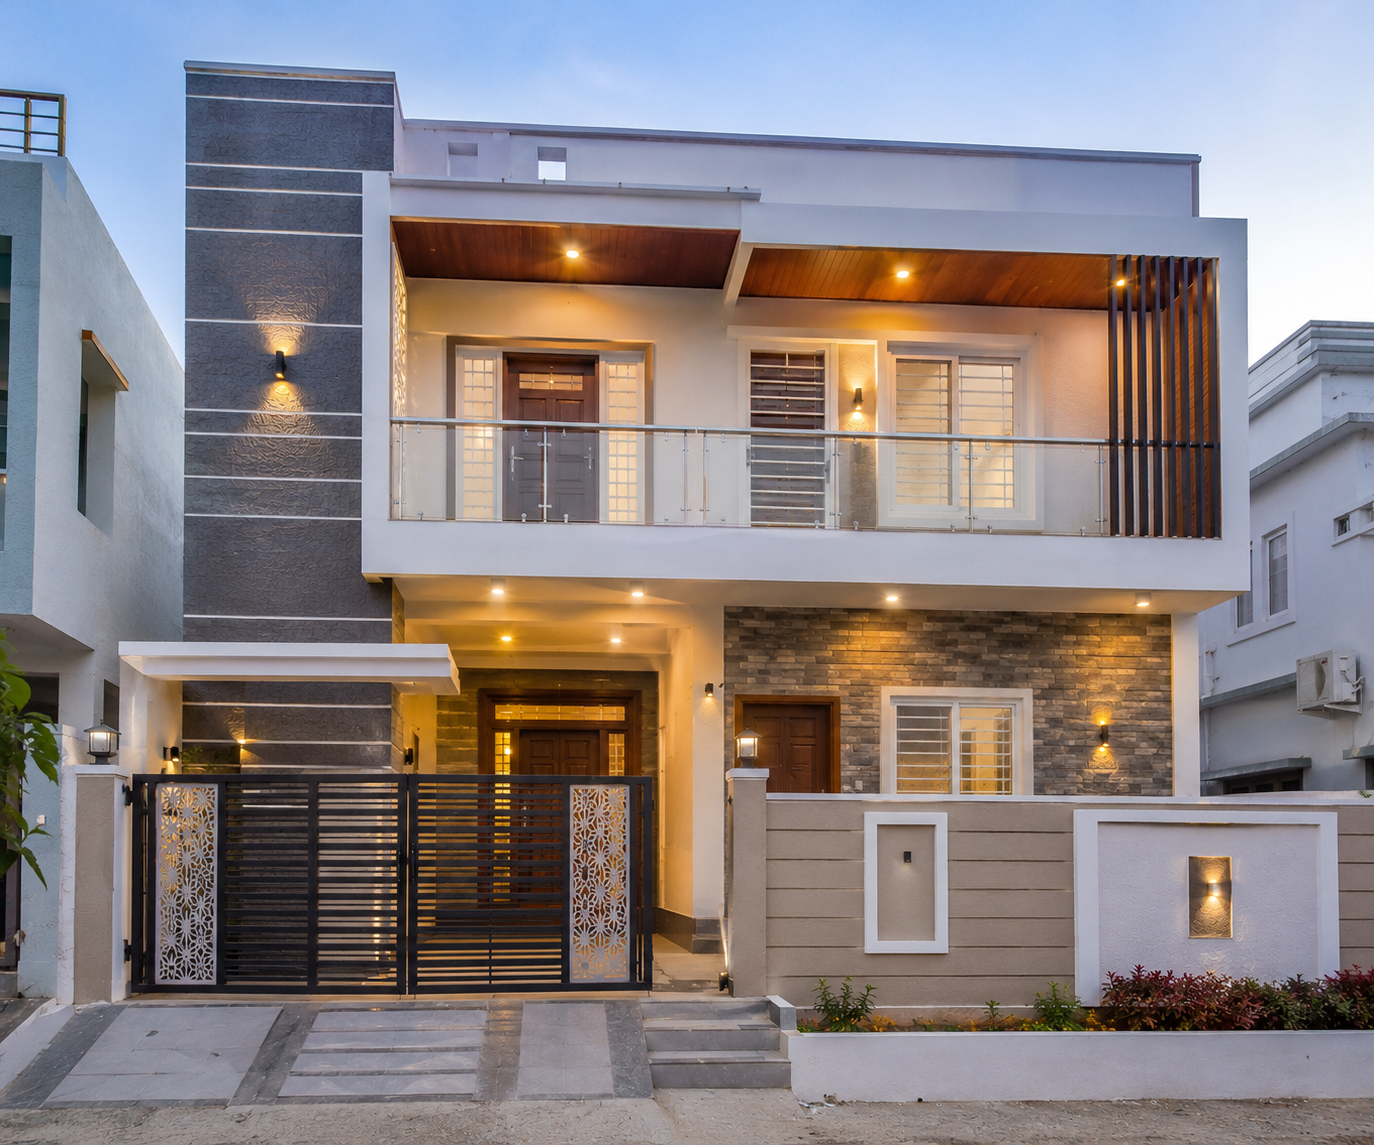
Contemporary Family Villa at Sarjapur Road
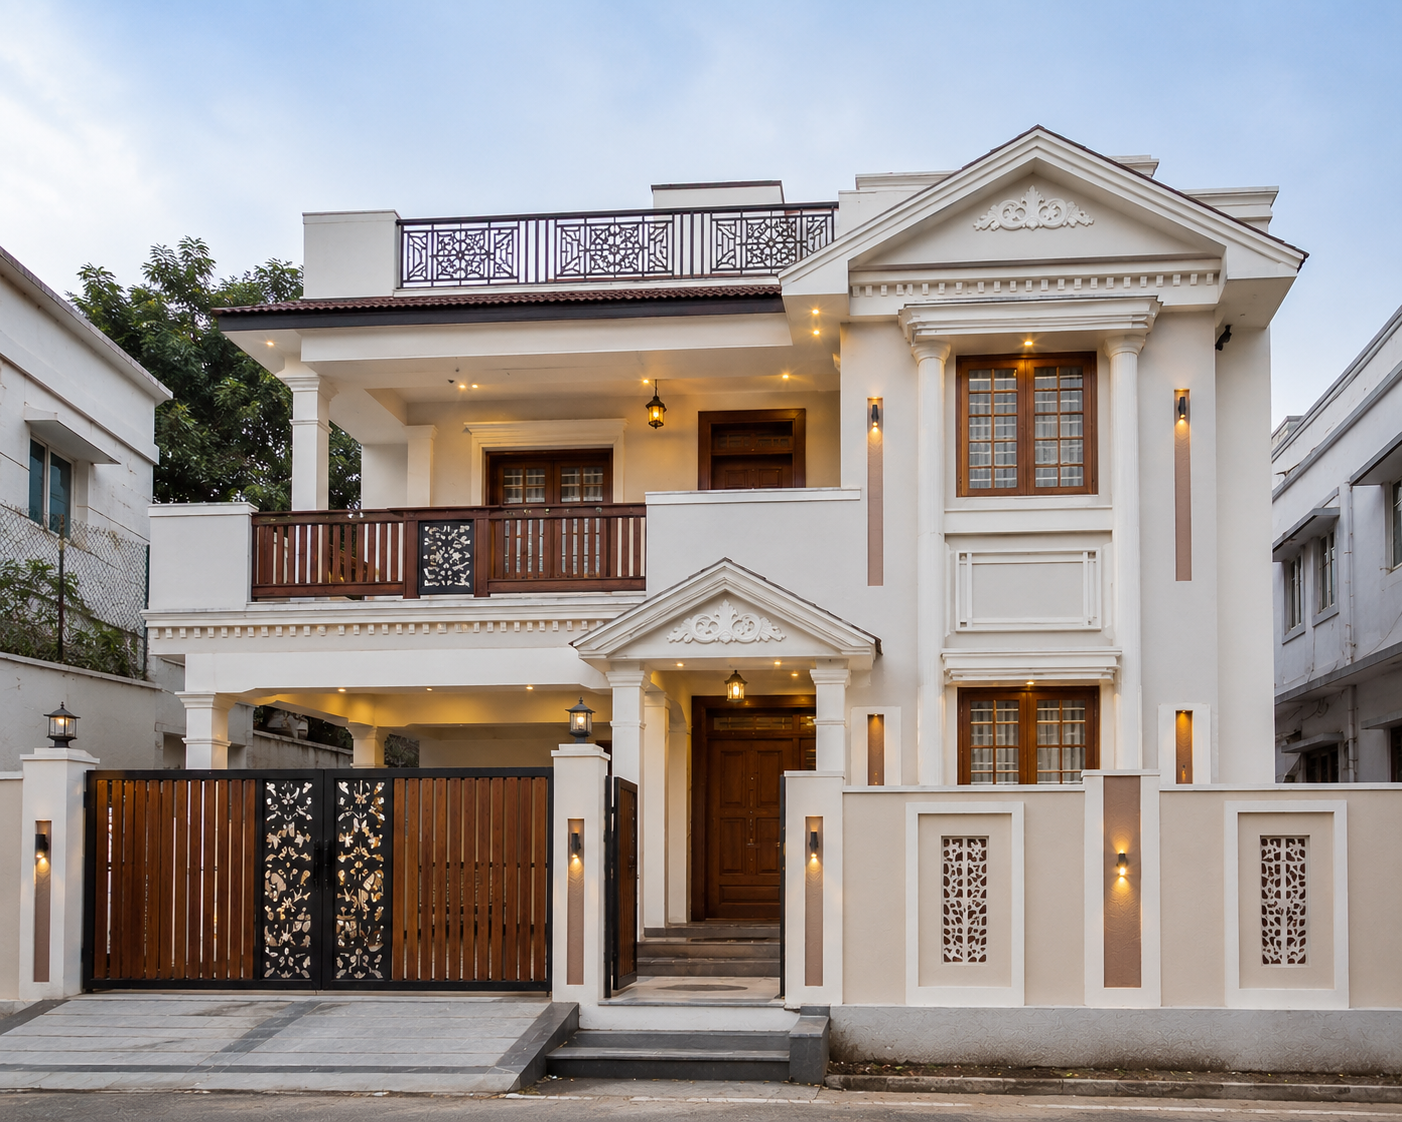
Traditional-Modern Residence at Yelahanka
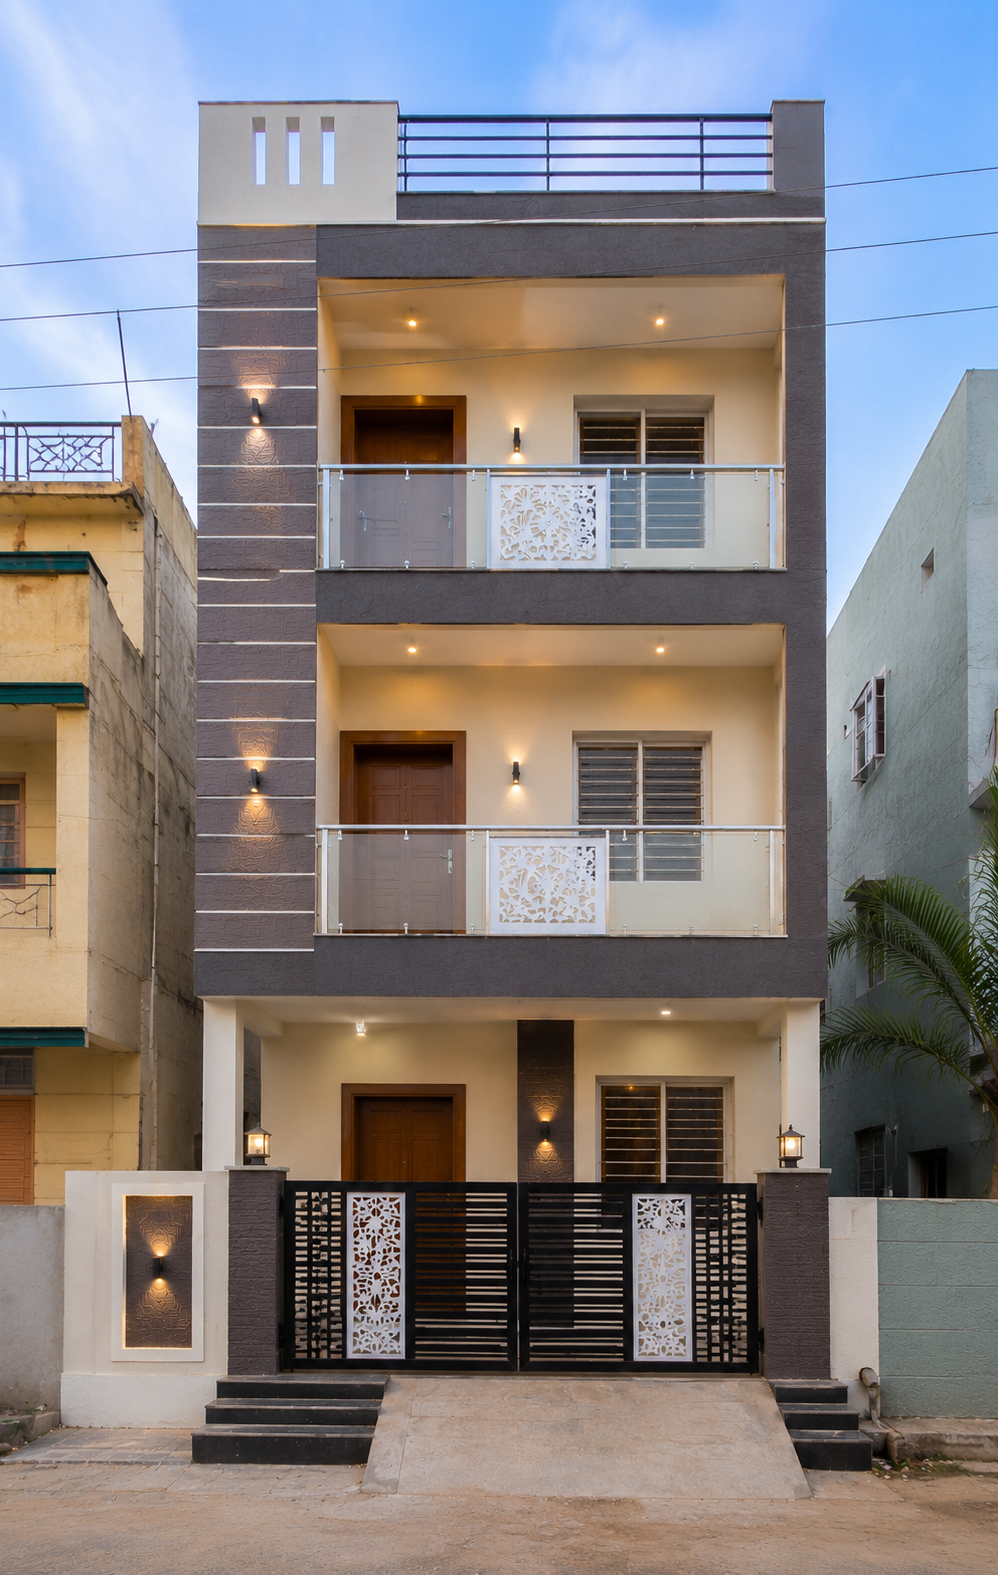
Compact 2BHK Home at Devanahalli
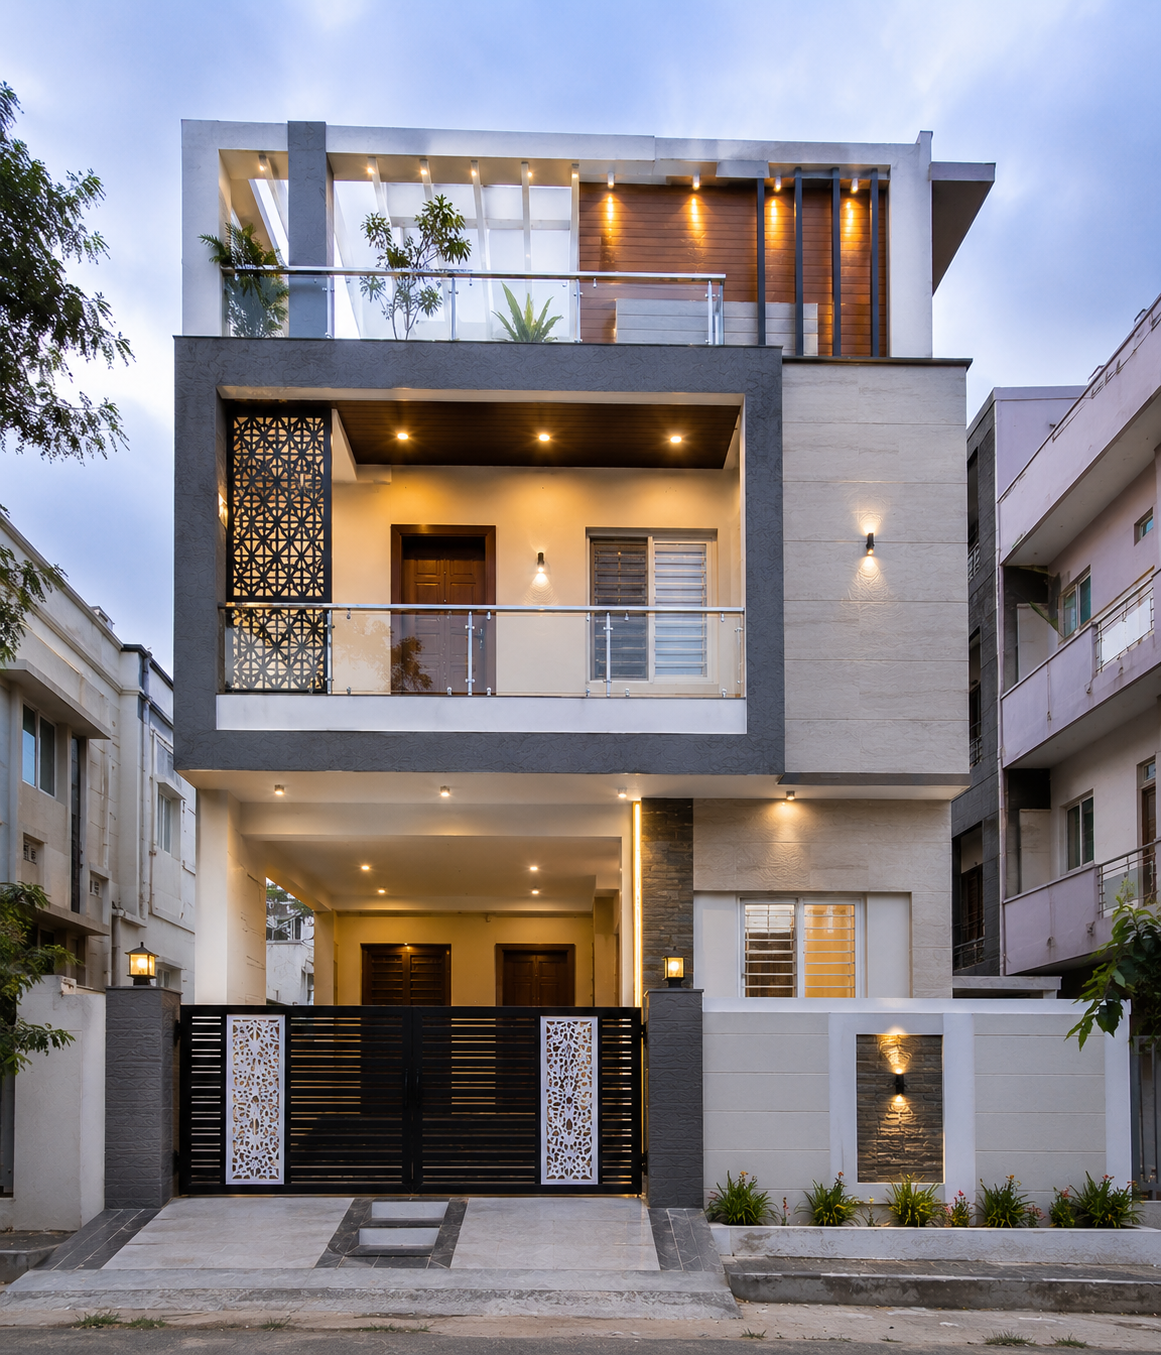
Modern Duplex Residence at JP Nagar
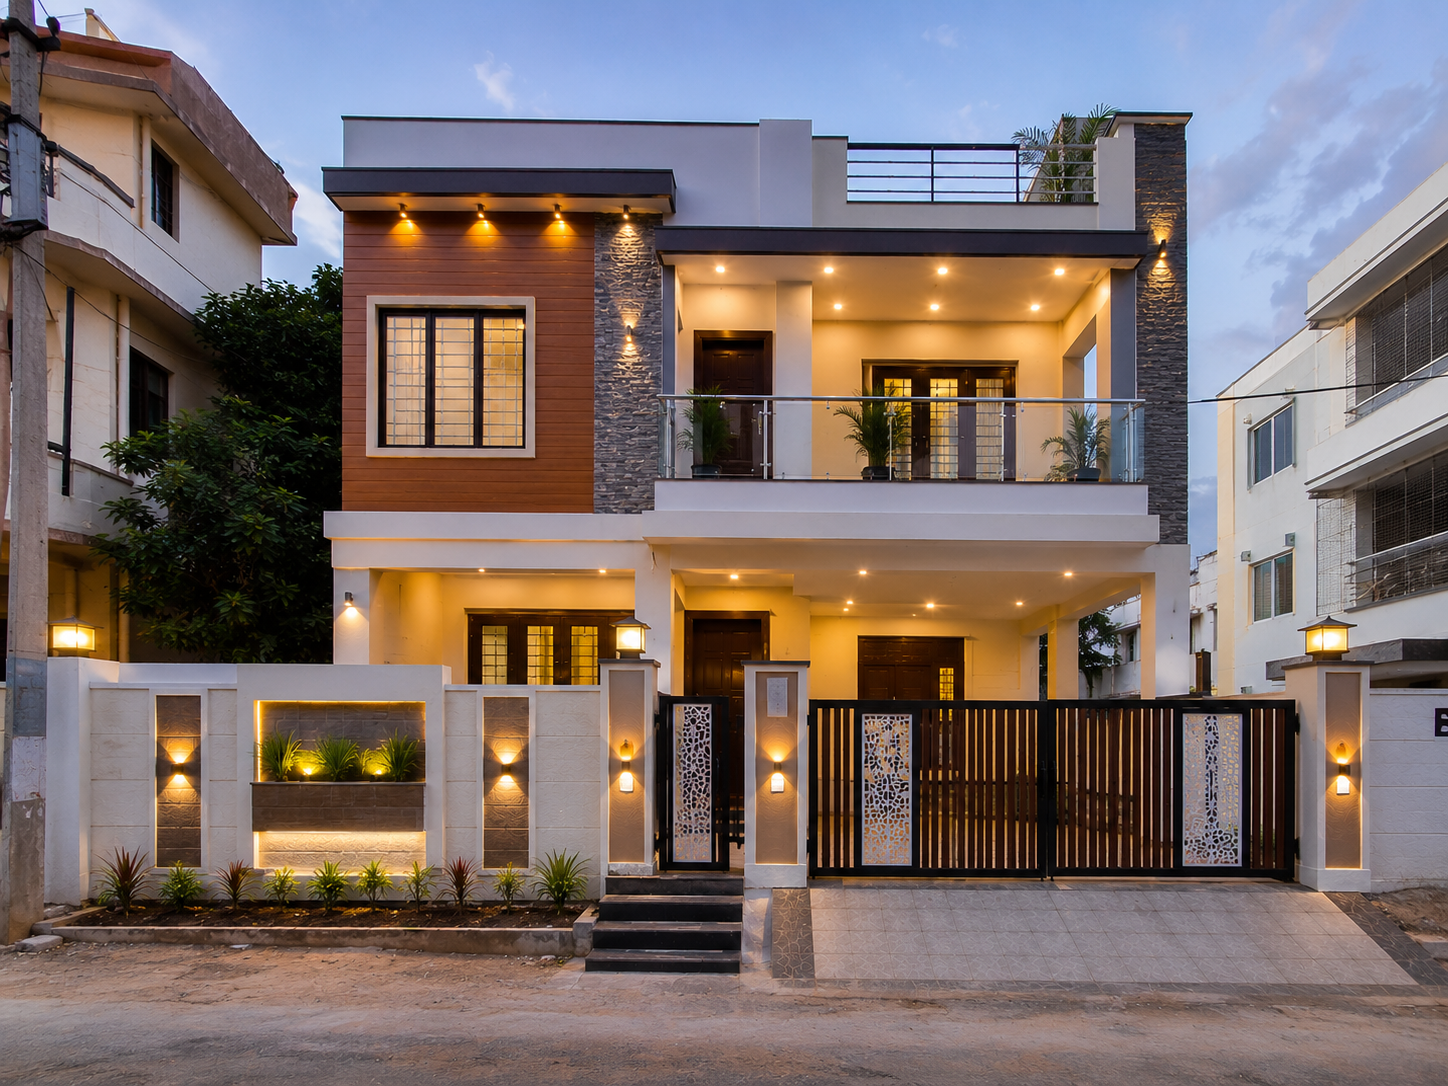
Premium Family Residence at Jayanagar
Budget 3BHK Family Home at Kengeri
Contemporary Duplex Villa at Whitefield
Modern 4BHK Residence at HSR Layout
Commercial & Office Building at Electronic City
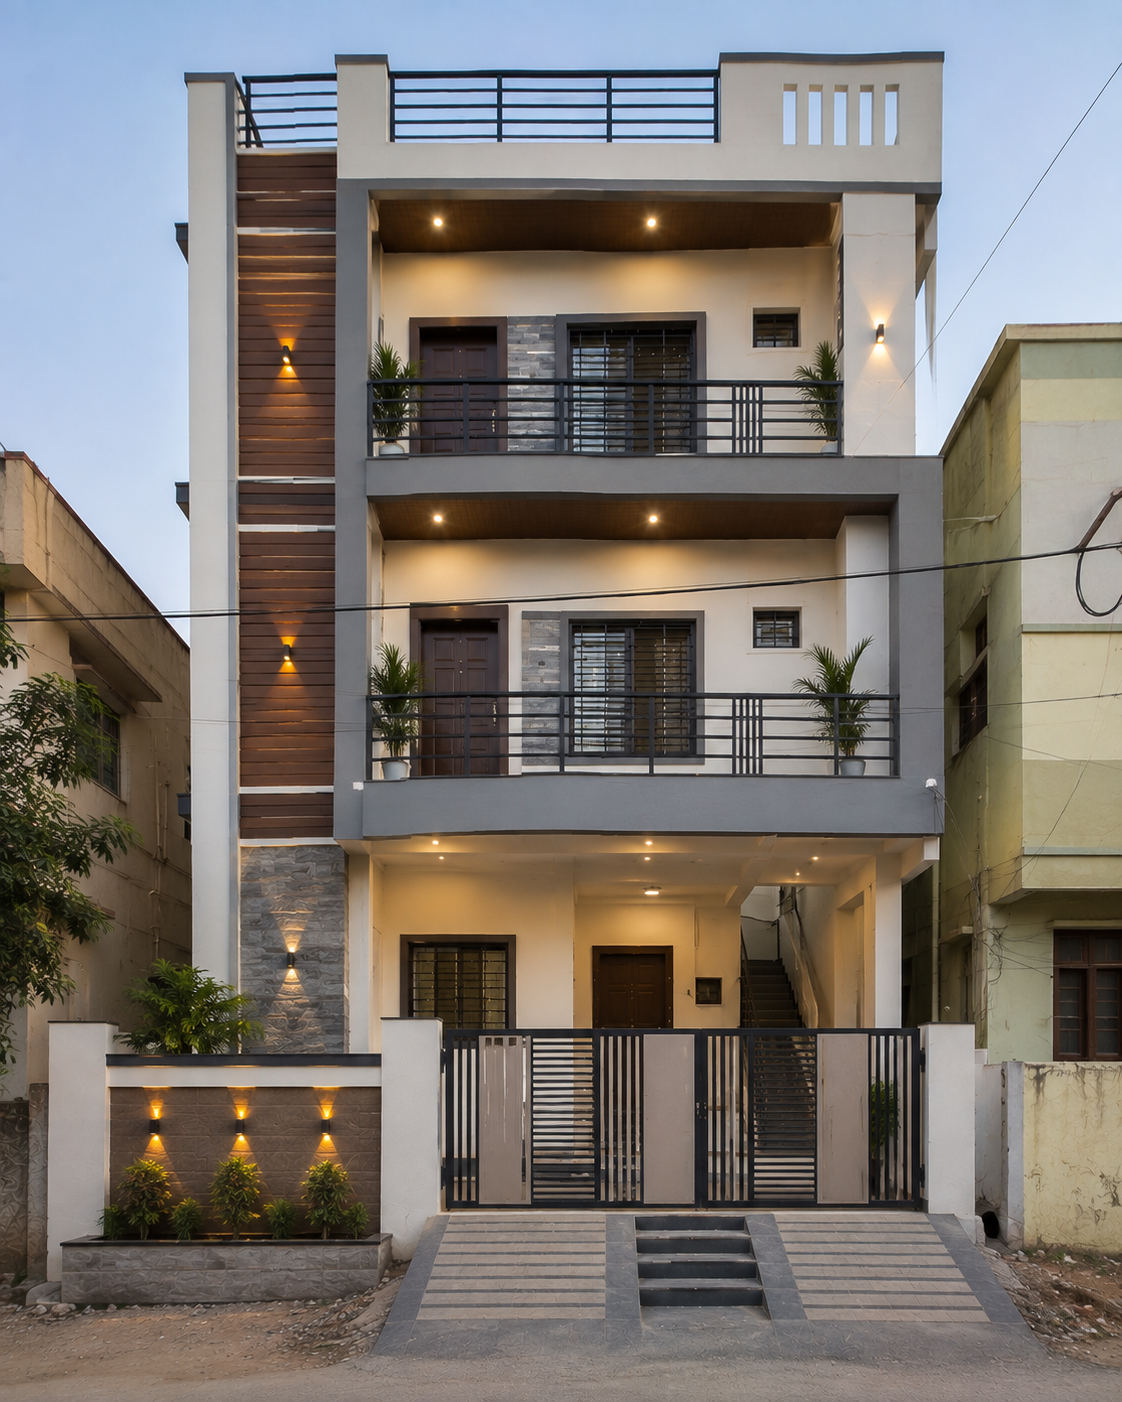
Vastu-Planned Duplex at Banashankari
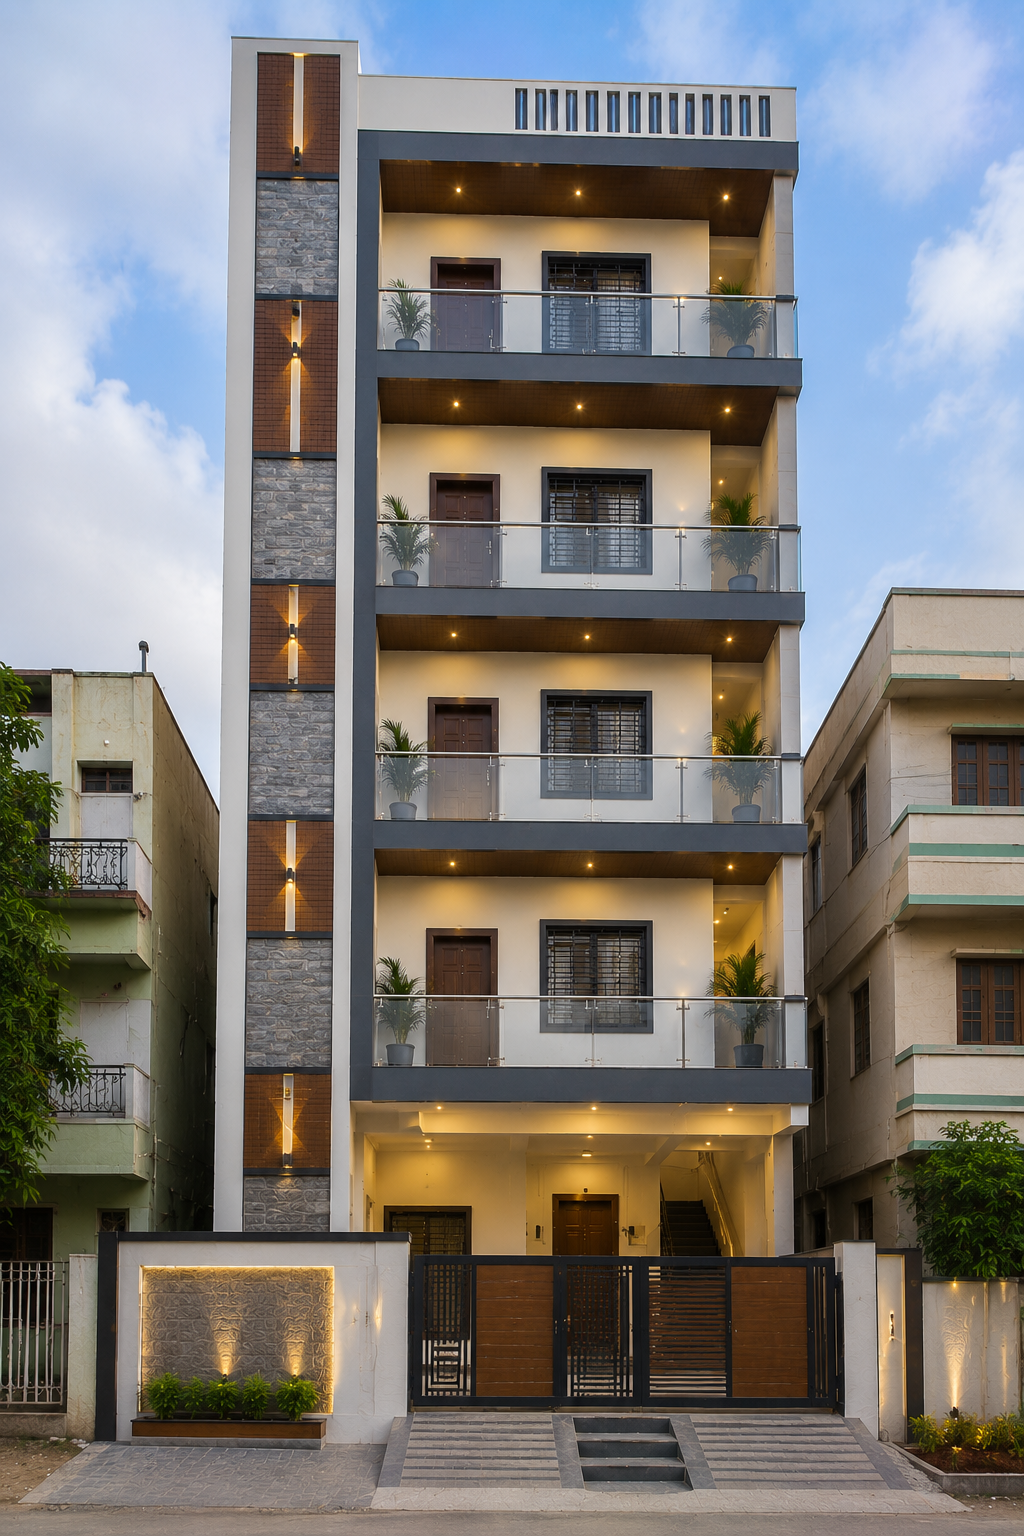
G+3 Rental Residence at BTM Layout
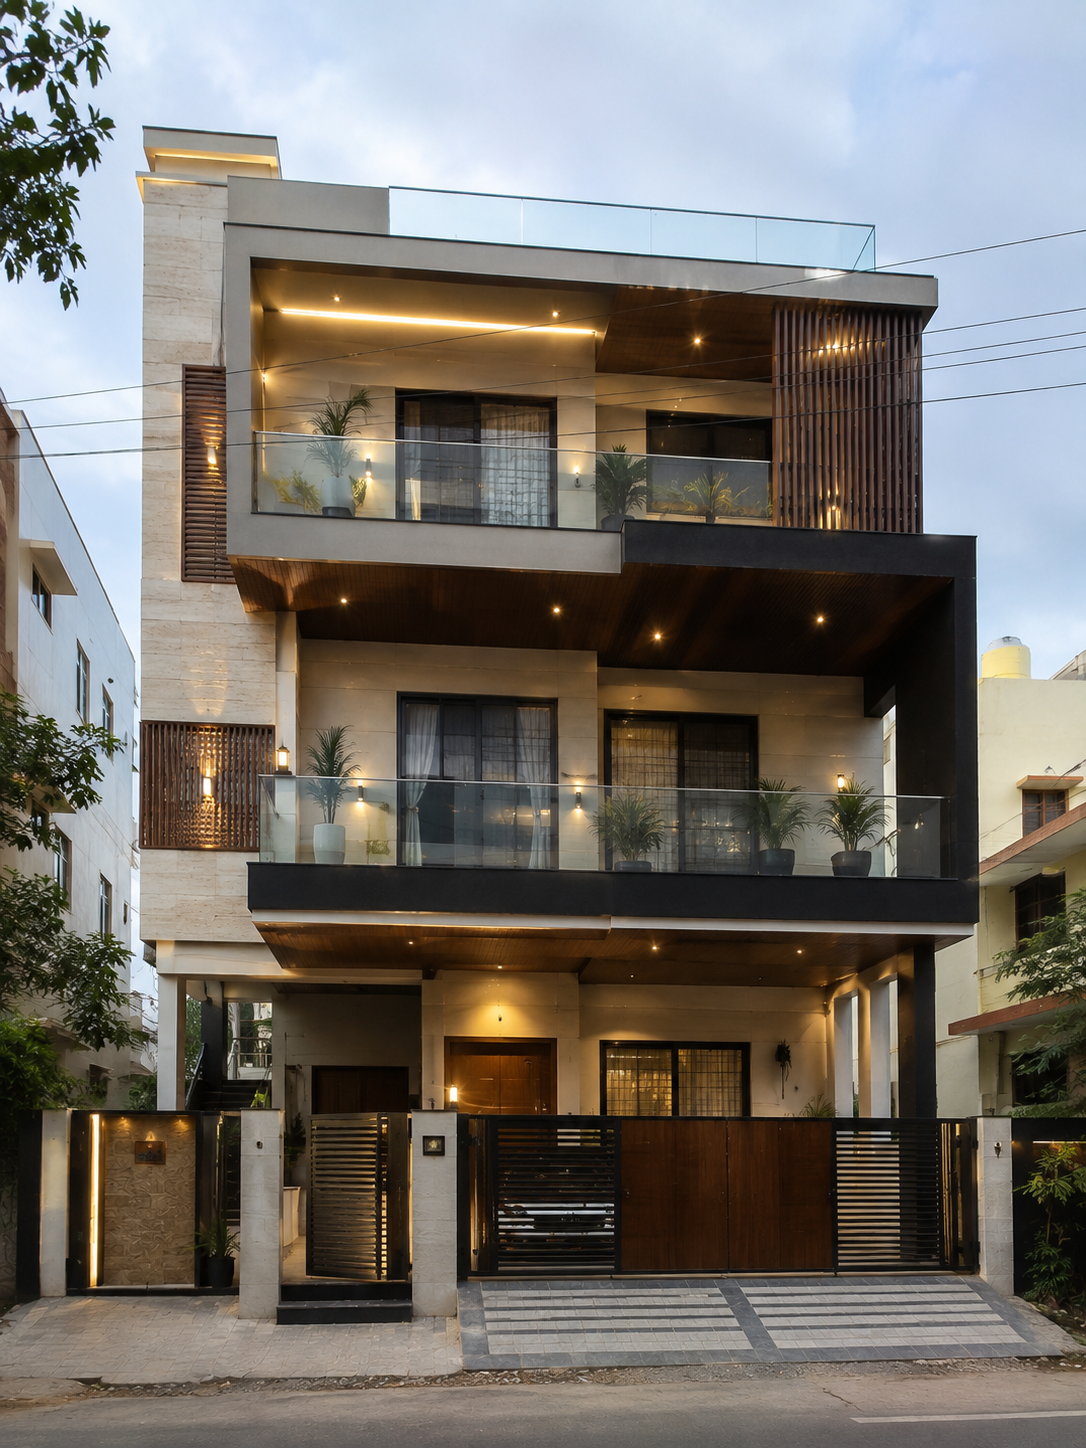
Premium G+2 Residence at RR Nagar