
Mixed-Use Building at Hebbal
Hebbal, Bengaluru 6,600 sq.ft
Site Transformation
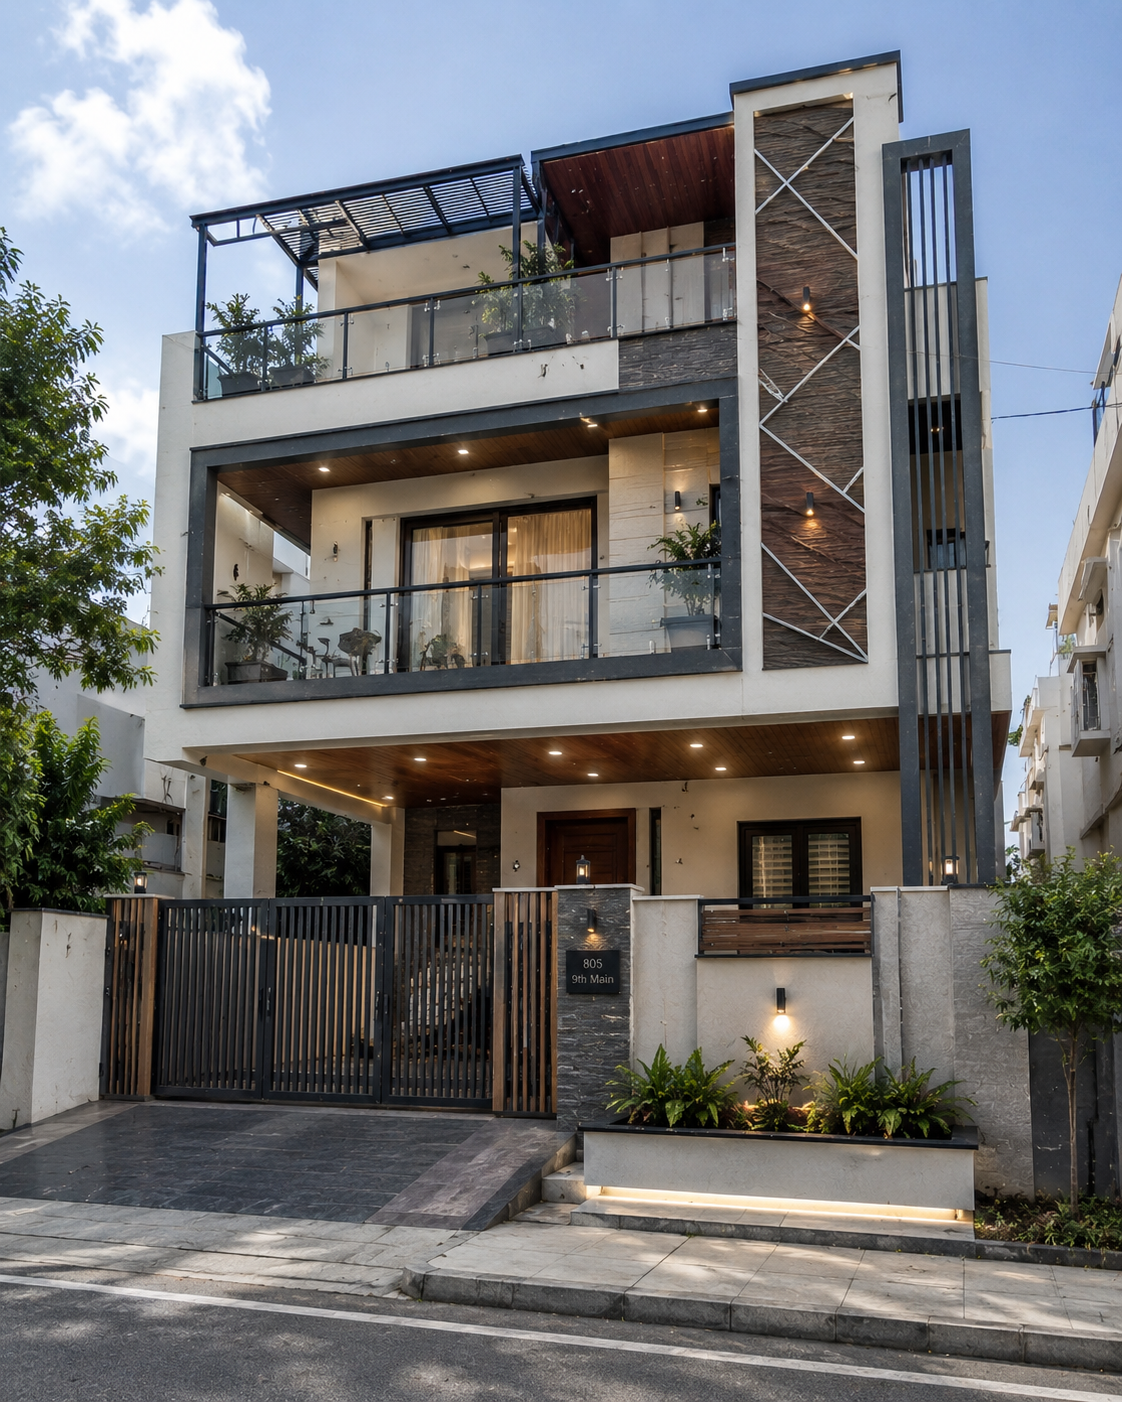
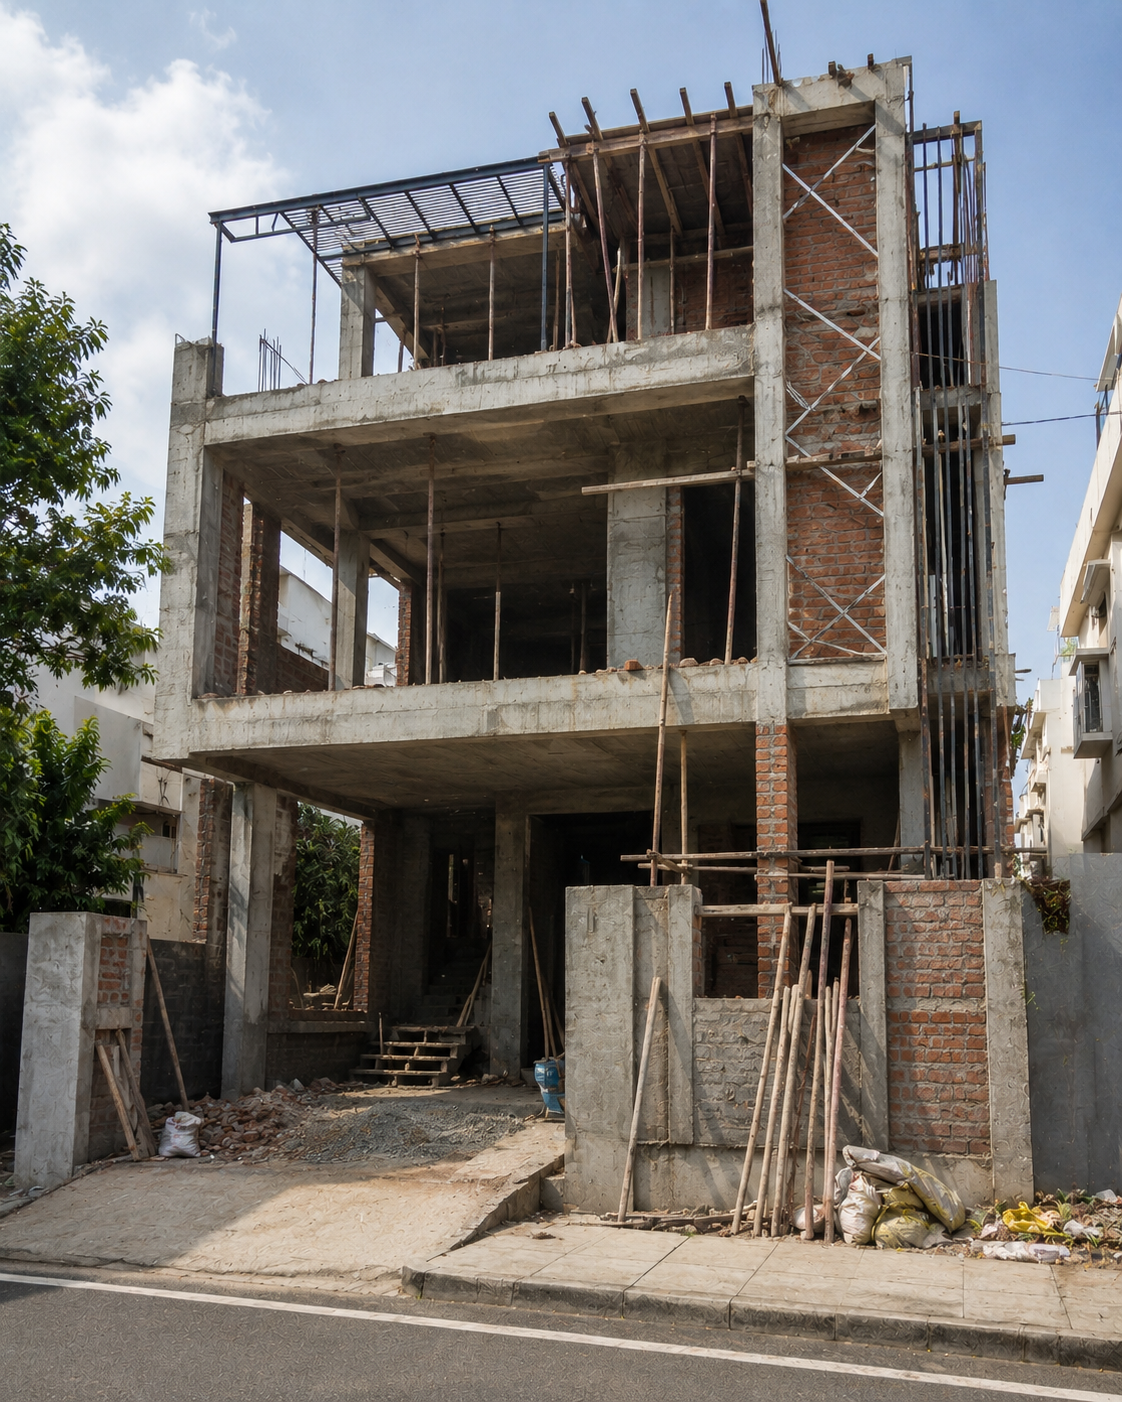 Raw Structural Site
Drag left or right to compare raw construction and finished work.
LocationHebbal, Bengaluru
Built-up Area6,600 sq.ft
Plot Size40×60 ft
Duration14 Months
A mixed-use building designed with commercial spaces on the lower level and residential accommodation above, creating multiple uses from a single urban property.
Materials Used
RCC frame, commercial-grade flooring, branded TMT steel/cement, aluminium glazing, branded electrical and plumbing systems, durable sanitary fixtures and exterior facade finishes.
Engineering Challenge Solved
Challenge: Separating commercial and residential movement within the same property. Solution: Independent access routes and service planning were incorporated so both uses can operate with minimal interference.