
Modern 4BHK Residence at HSR Layout
HSR Layout, Bengaluru 3,400 sq.ft
Site Transformation
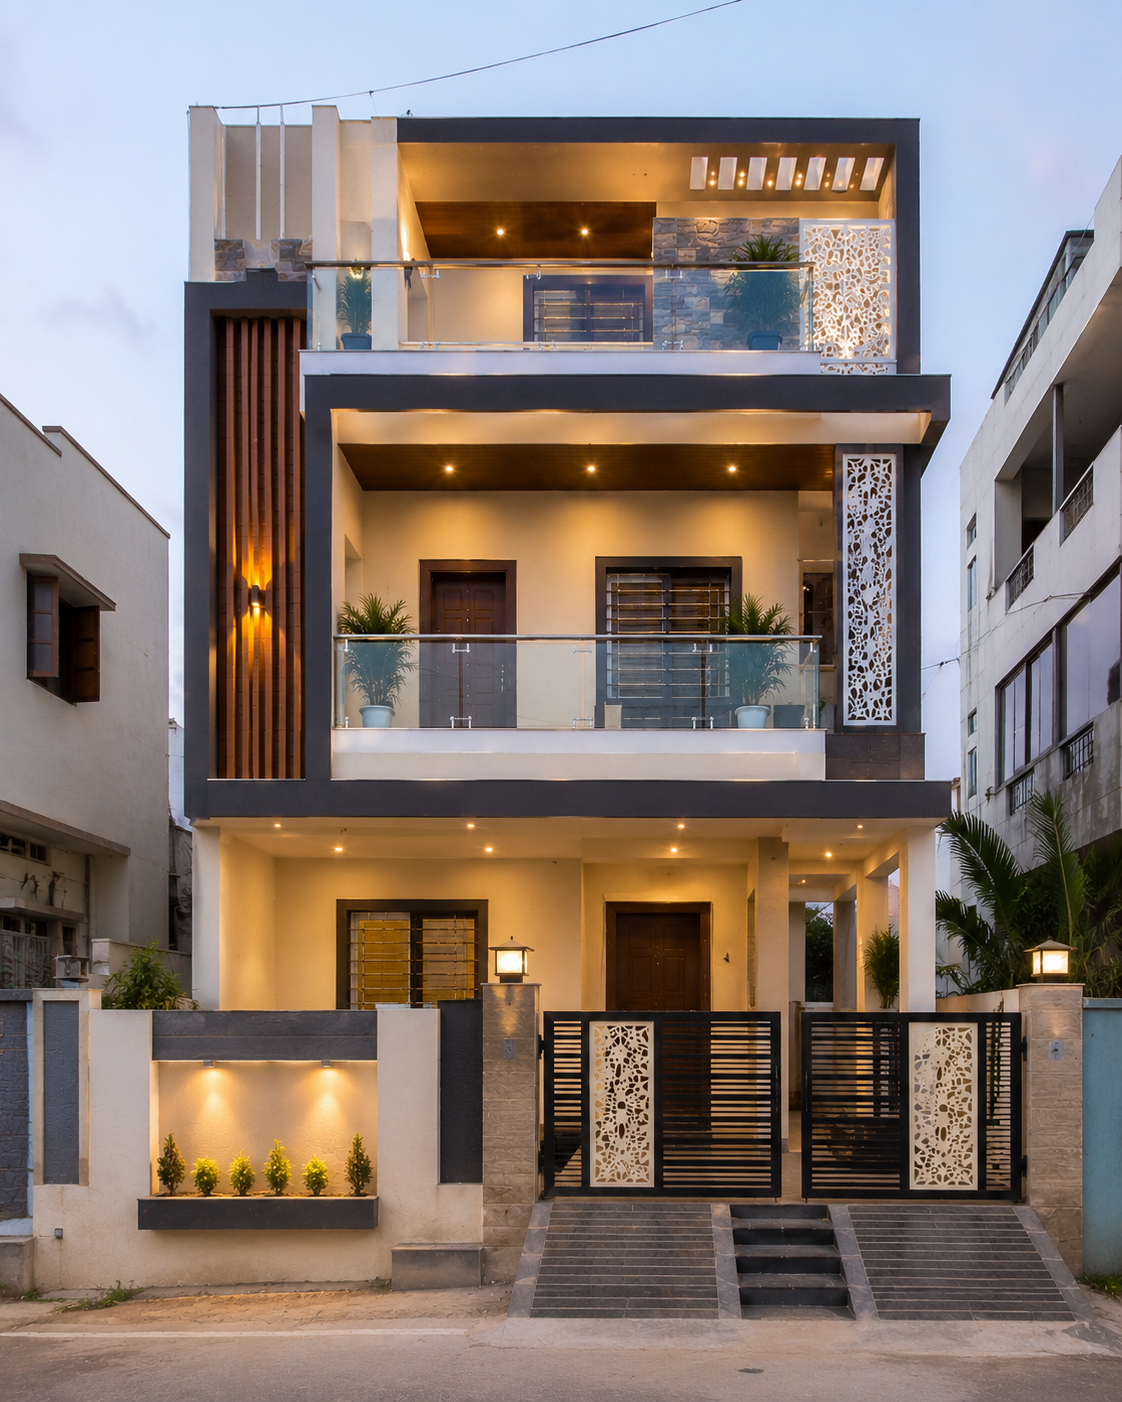
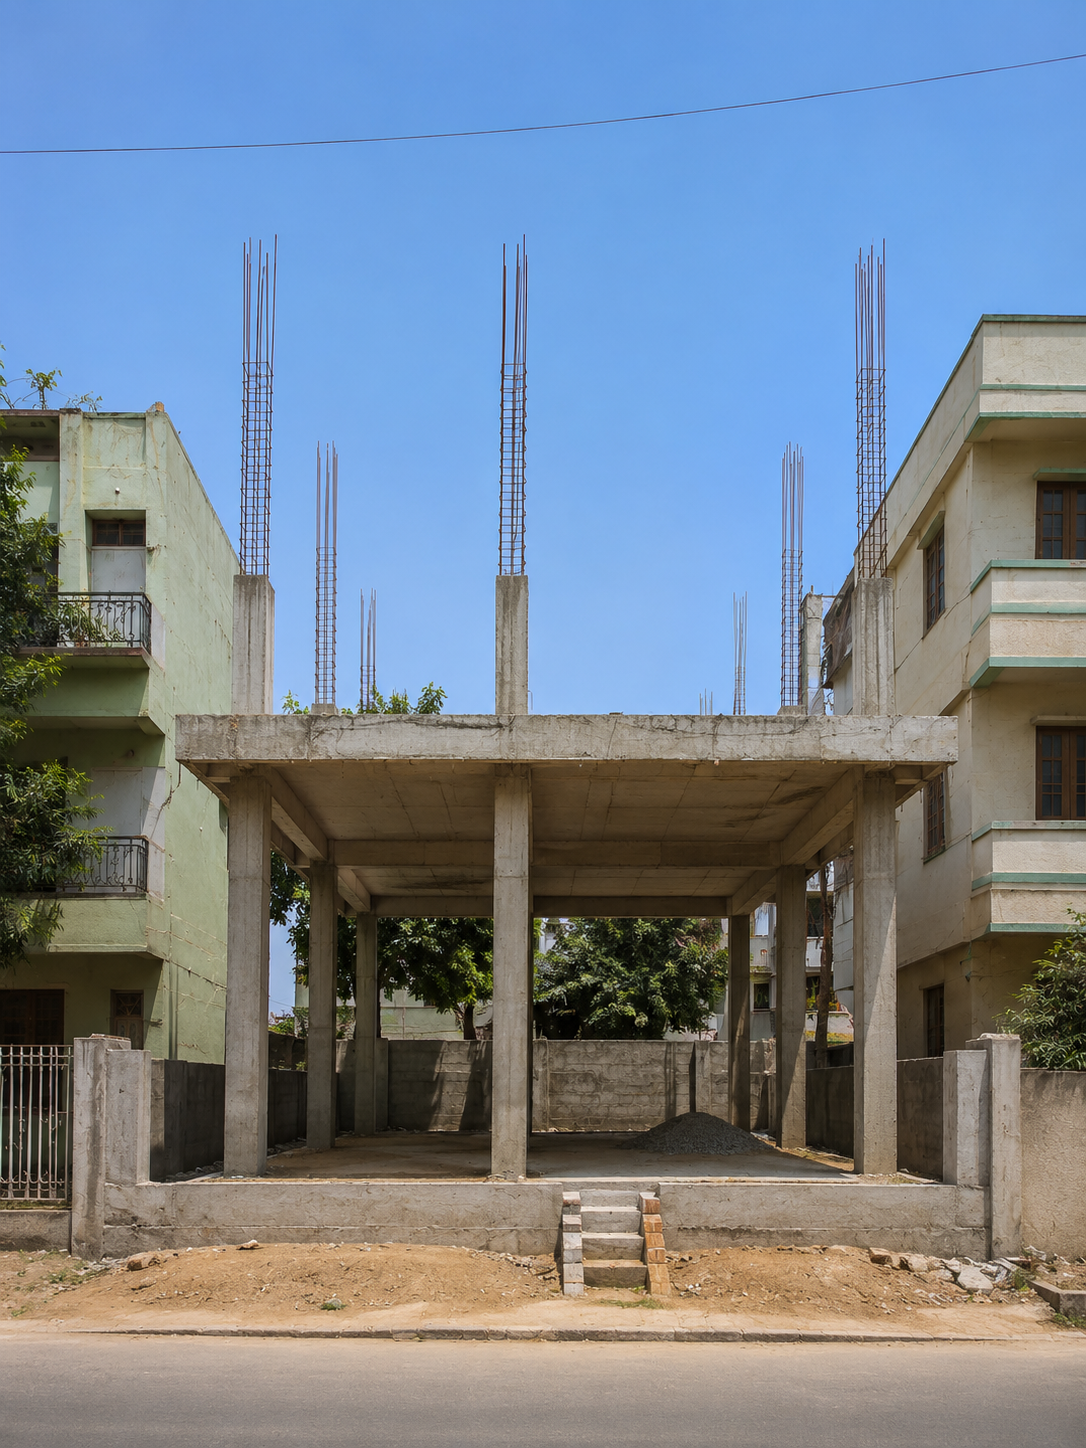 Raw Structural Site
Drag left or right to compare raw construction and finished work.
LocationHSR Layout, Bengaluru
Built-up Area3,400 sq.ft
Plot Size30×50 ft
Duration10 Months
A contemporary 4BHK home designed to balance modern architecture with everyday family requirements, natural ventilation, privacy and functional parking.
Materials Used
RCC structure, concrete blocks, branded TMT steel, premium vitrified tiles, aluminium glazing, granite kitchen platform, branded sanitary fittings and exterior texture finishes.
Engineering Challenge Solved
Challenge: Fitting four bedrooms and adequate parking on a relatively narrow site. Solution: Vertical planning and careful staircase placement allowed the required spaces to be distributed efficiently between floors.