
Budget 3BHK Family Home at Kengeri
Kengeri, Bengaluru 1,850 sq.ft
Site Transformation
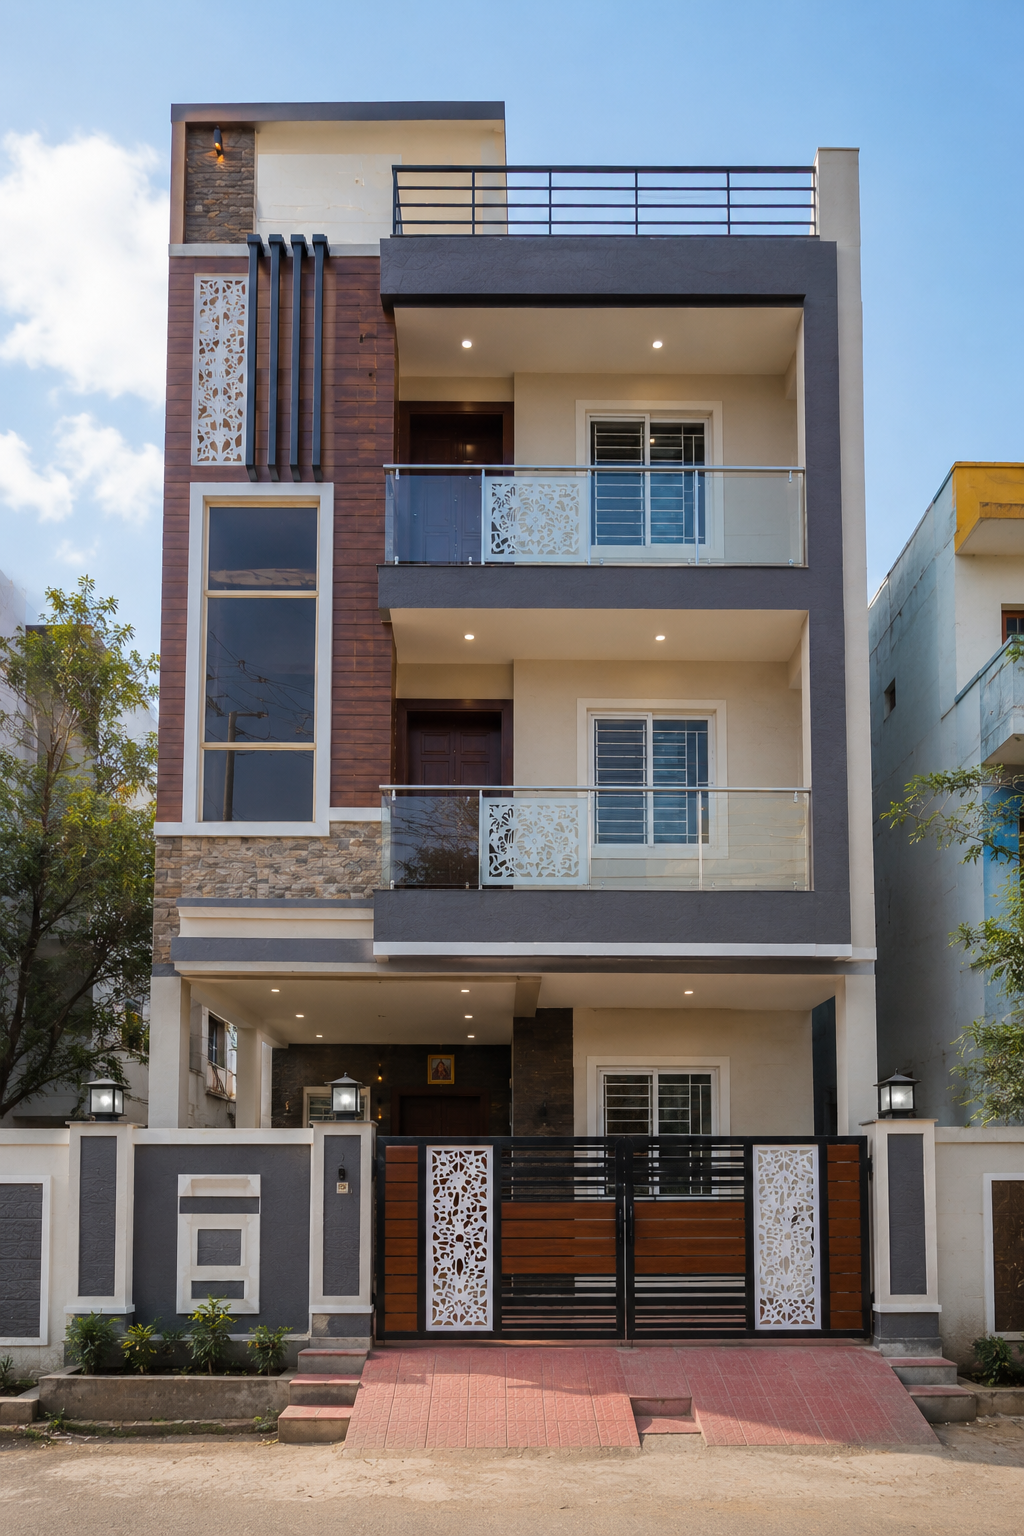
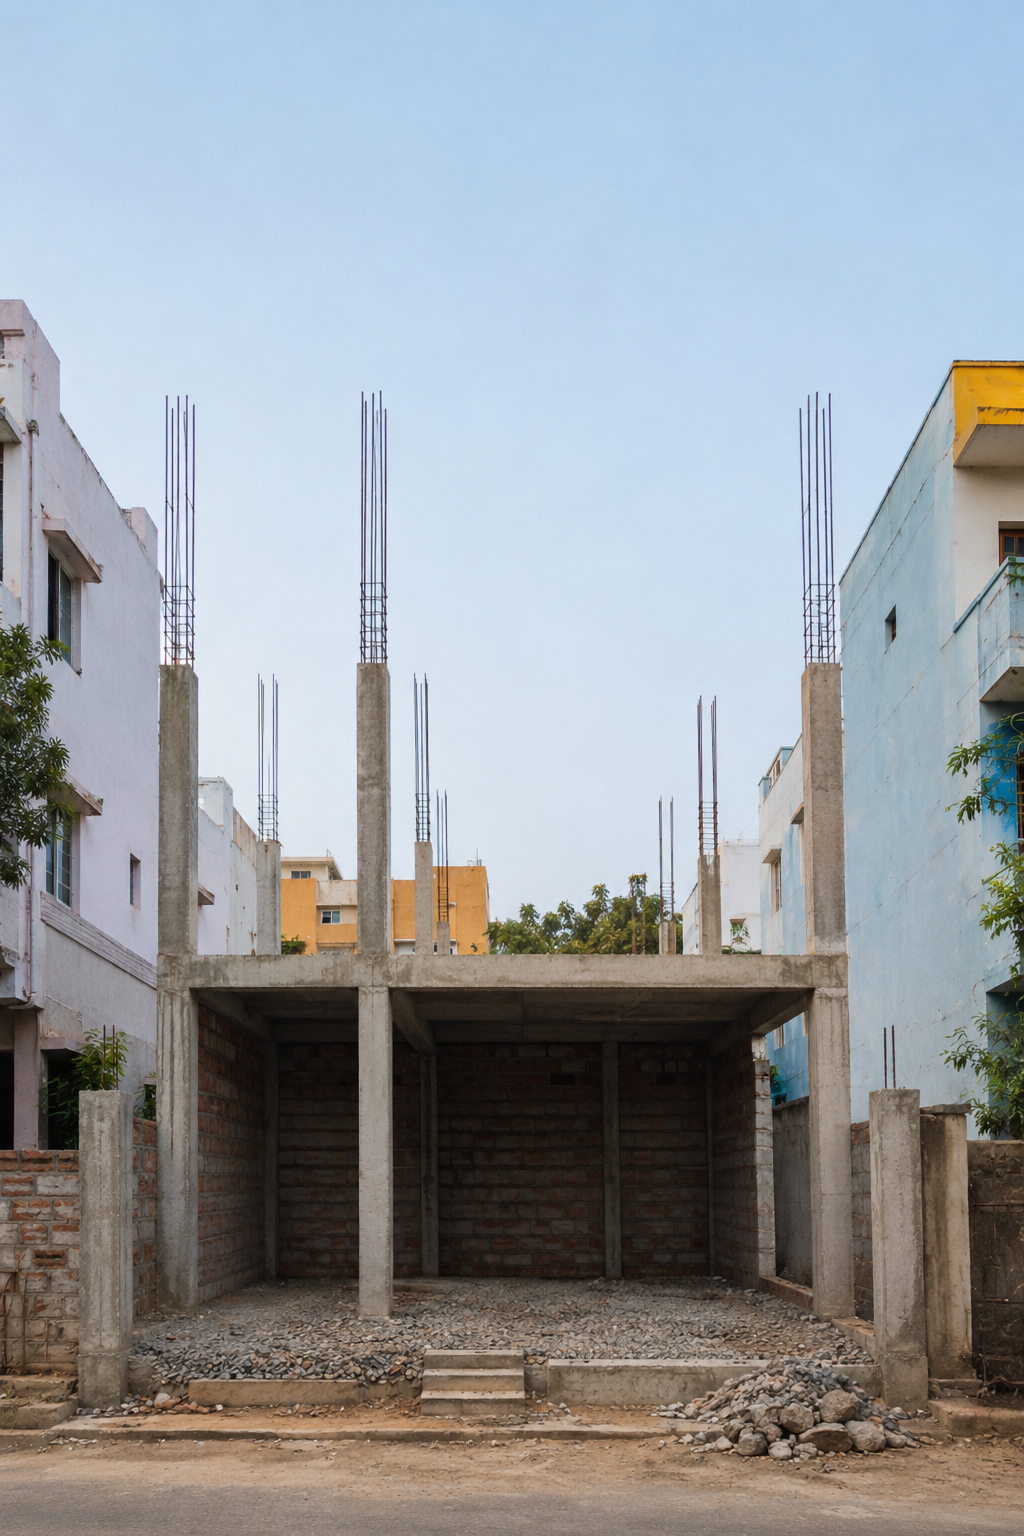 Raw Structural Site
Drag left or right to compare raw construction and finished work.
LocationKengeri, Bengaluru
Built-up Area1,850 sq.ft
Plot Size30×40 ft
Duration7 Months
A practical 3BHK residence planned for a family wanting comfortable living, good ventilation and attractive finishing while keeping the overall construction budget under control.
Materials Used
RCC structure, branded cement and steel, concrete blocks, standard vitrified tiles, aluminium windows, granite kitchen counter, branded plumbing and electrical materials.
Engineering Challenge Solved
Maintaining three usable bedrooms within a controlled construction budget. Solution: Unnecessary architectural elements were reduced and spending was prioritized on structure, waterproofing, electrical and plumbing quality.