
Vastu-Planned Duplex at Banashankari
Banashankari, Bengaluru 2,650 sq.ft
Site Transformation
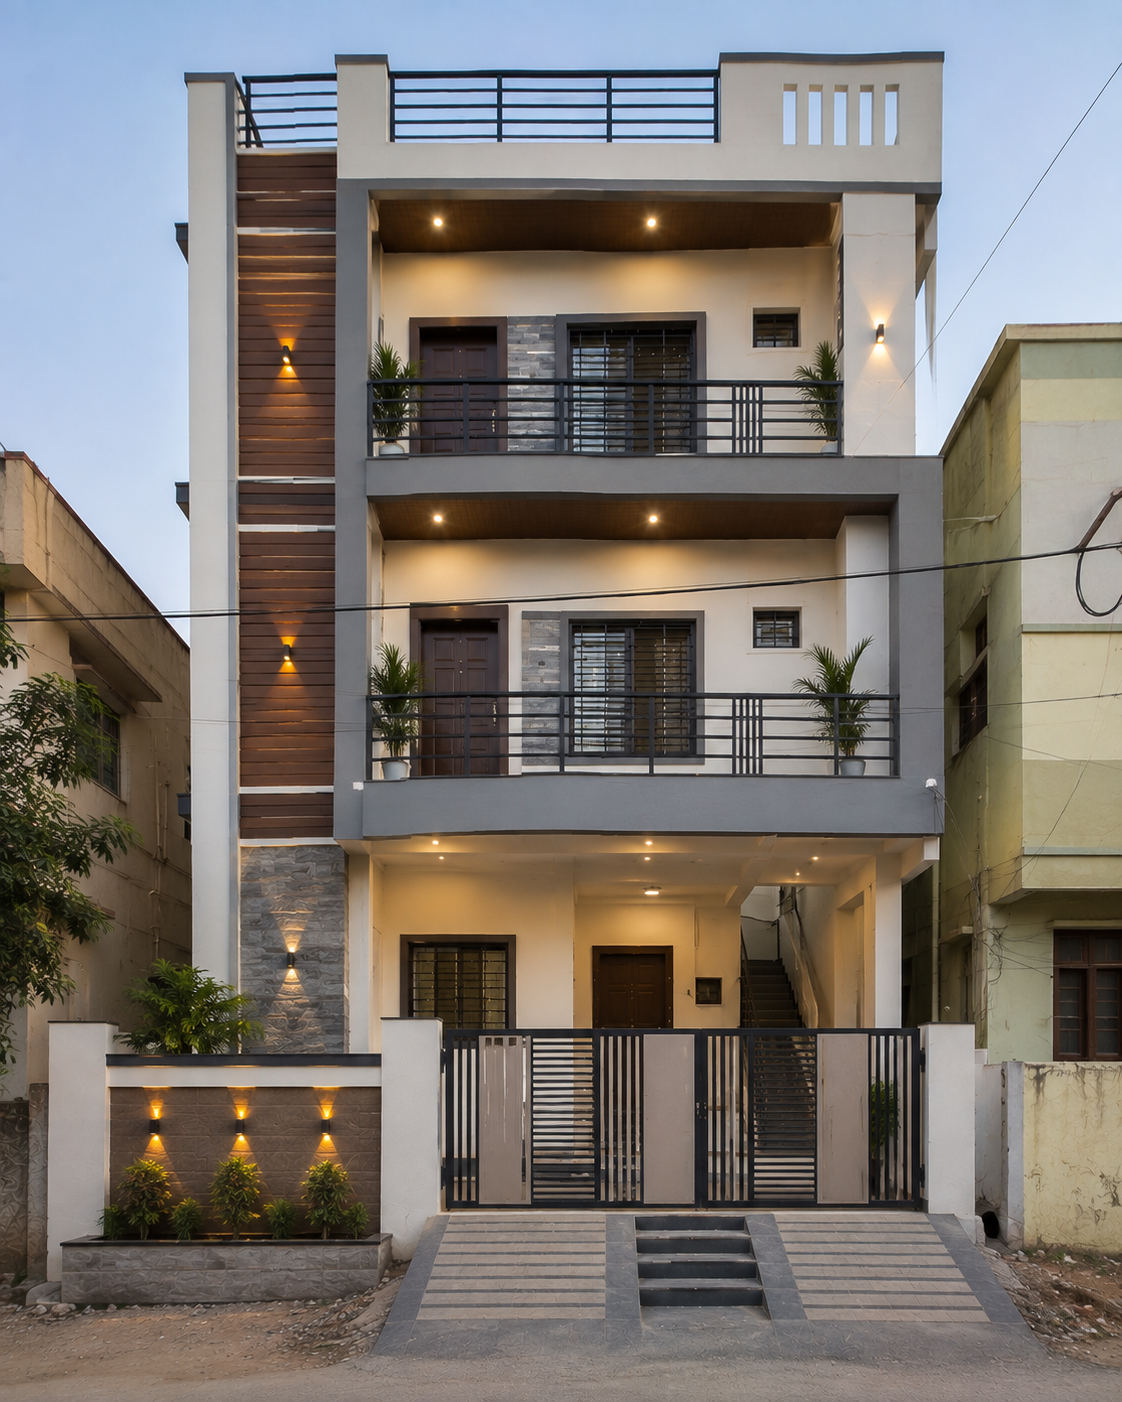
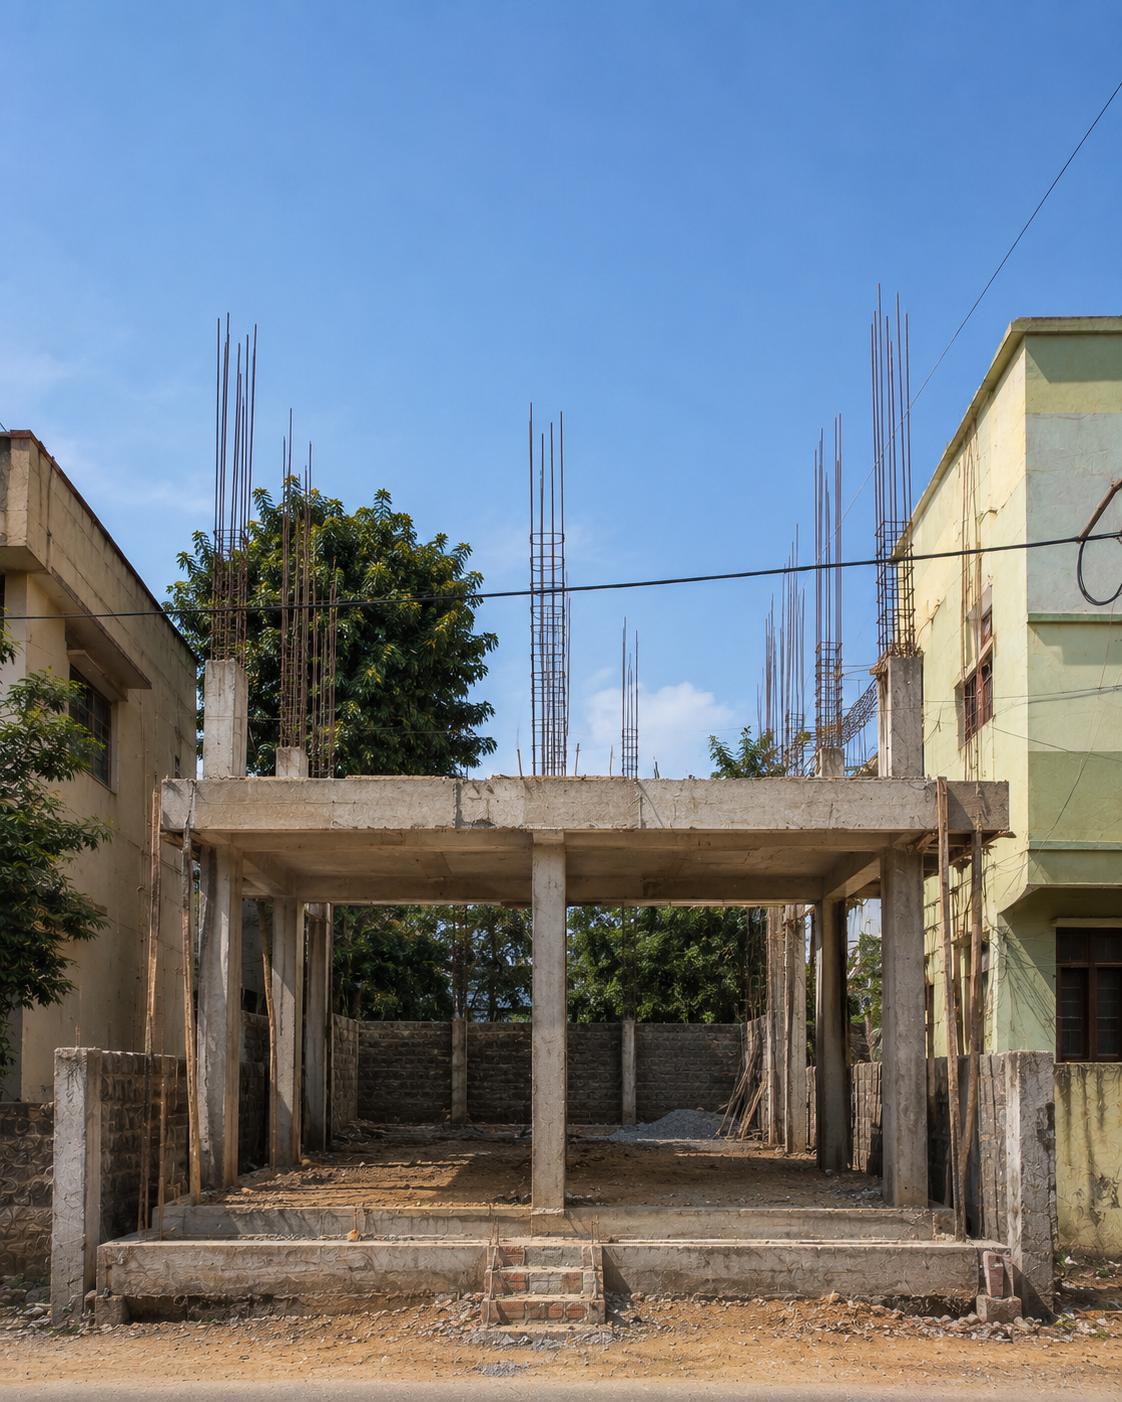 Raw Structural Site
Drag left or right to compare raw construction and finished work.
LocationBanashankari, Bengaluru
Built-up Area2,650 sq.ft
Plot Size30×40 ft
Duration9 Months
A G+1 duplex planned around the family’s Vastu preferences while maintaining practical room dimensions, natural ventilation and modern exterior styling.
Materials Used
RCC frame, branded steel and cement, concrete blocks, vitrified flooring, aluminium windows, granite counters, branded sanitary fittings and exterior weatherproof paint.
Engineering Challenge Solved
Challenge: Meeting multiple Vastu preferences on a compact plot. Solution: Room positions and circulation were refined during planning before structural drawings were finalized.