
G+3 Rental Residence at BTM Layout
BTM Layout, Bengaluru 4,800 sq.ft
Site Transformation
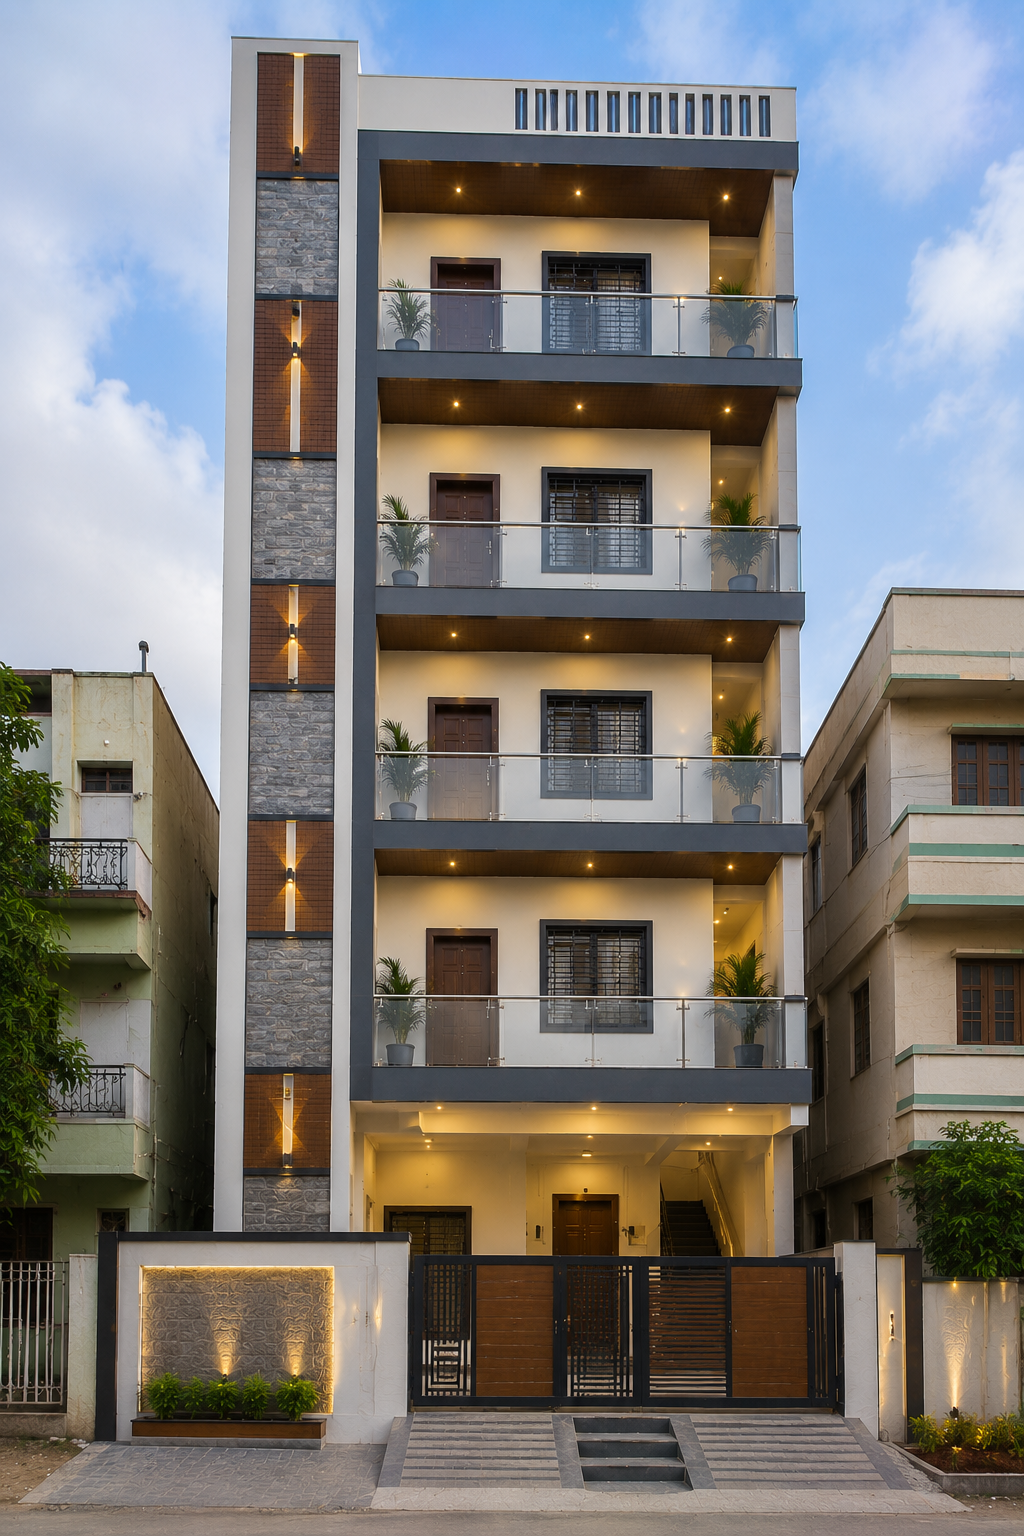
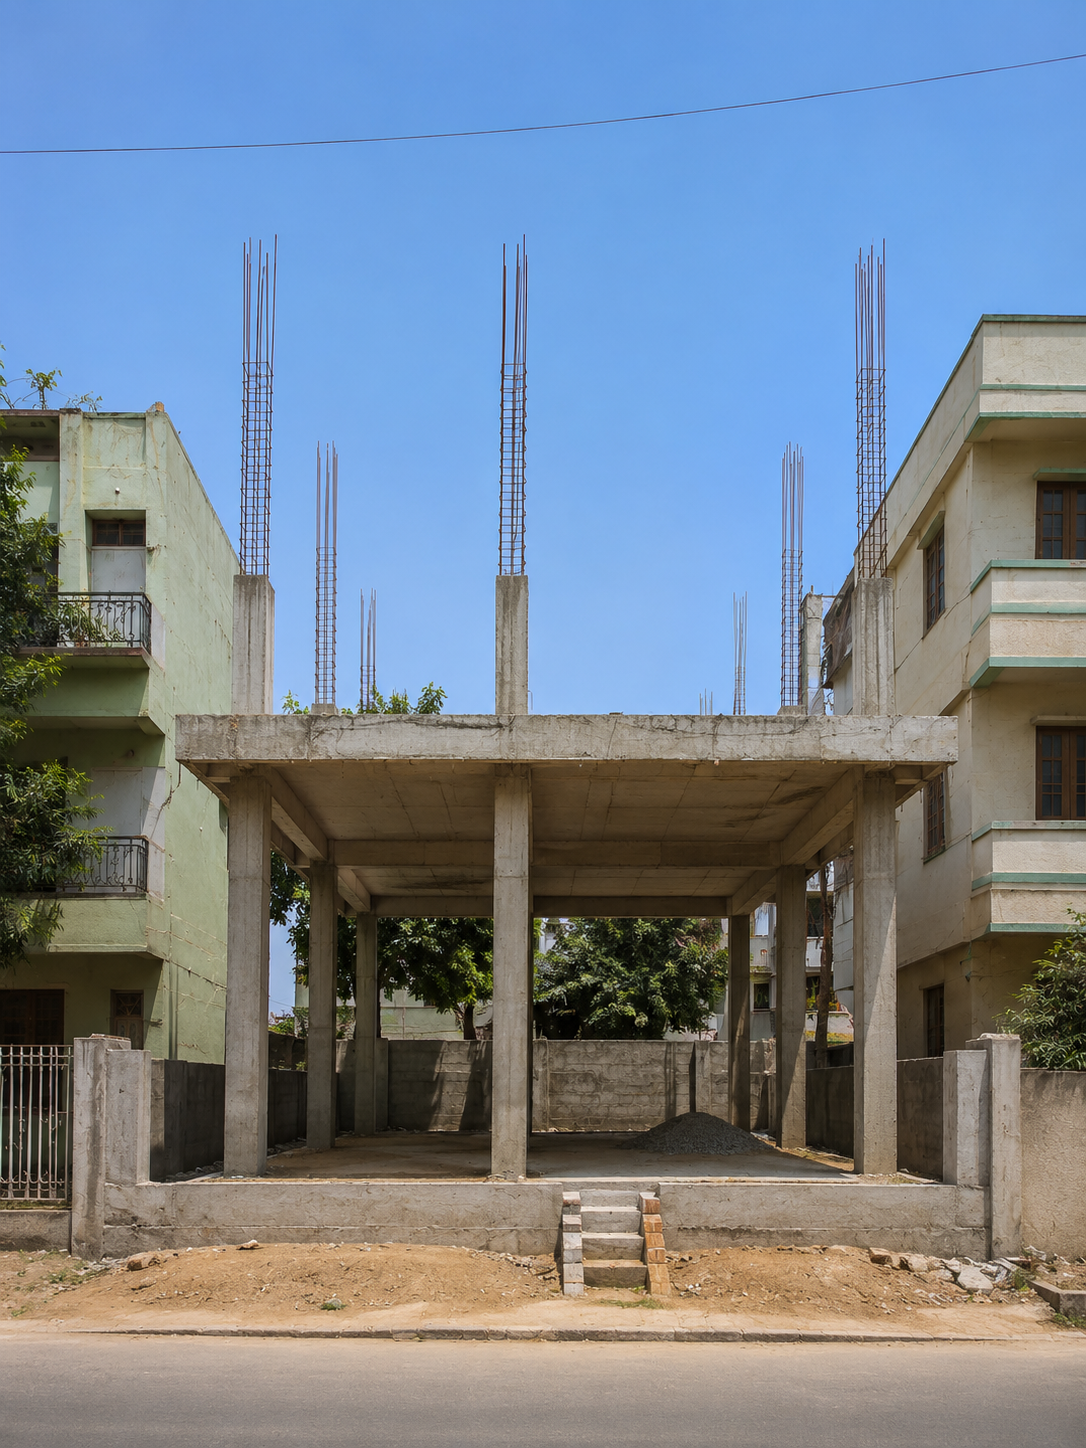 Raw Structural Site
Drag left or right to compare raw construction and finished work.
LocationBTM Layout, Bengaluru
Built-up Area4,800 sq.ft
Plot Size30×40 ft
Duration12 Months
A multi-floor rental property designed to maximize usable residential units while maintaining practical circulation, ventilation and independent access.
Materials Used
RCC structure, concrete blocks, durable vitrified flooring, aluminium windows, standard branded sanitary fittings, separate electrical provisions and low-maintenance exterior finishes.
Engineering Challenge Solved
Challenge: Maximizing rentable area without compromising basic comfort. Solution: Repeated efficient floor layouts and centralized service shafts reduced wasted circulation and simplified plumbing.