
Modern Duplex Residence at JP Nagar
JP Nagar, Bengaluru Approx. 2,850 sq.ft
Site Transformation
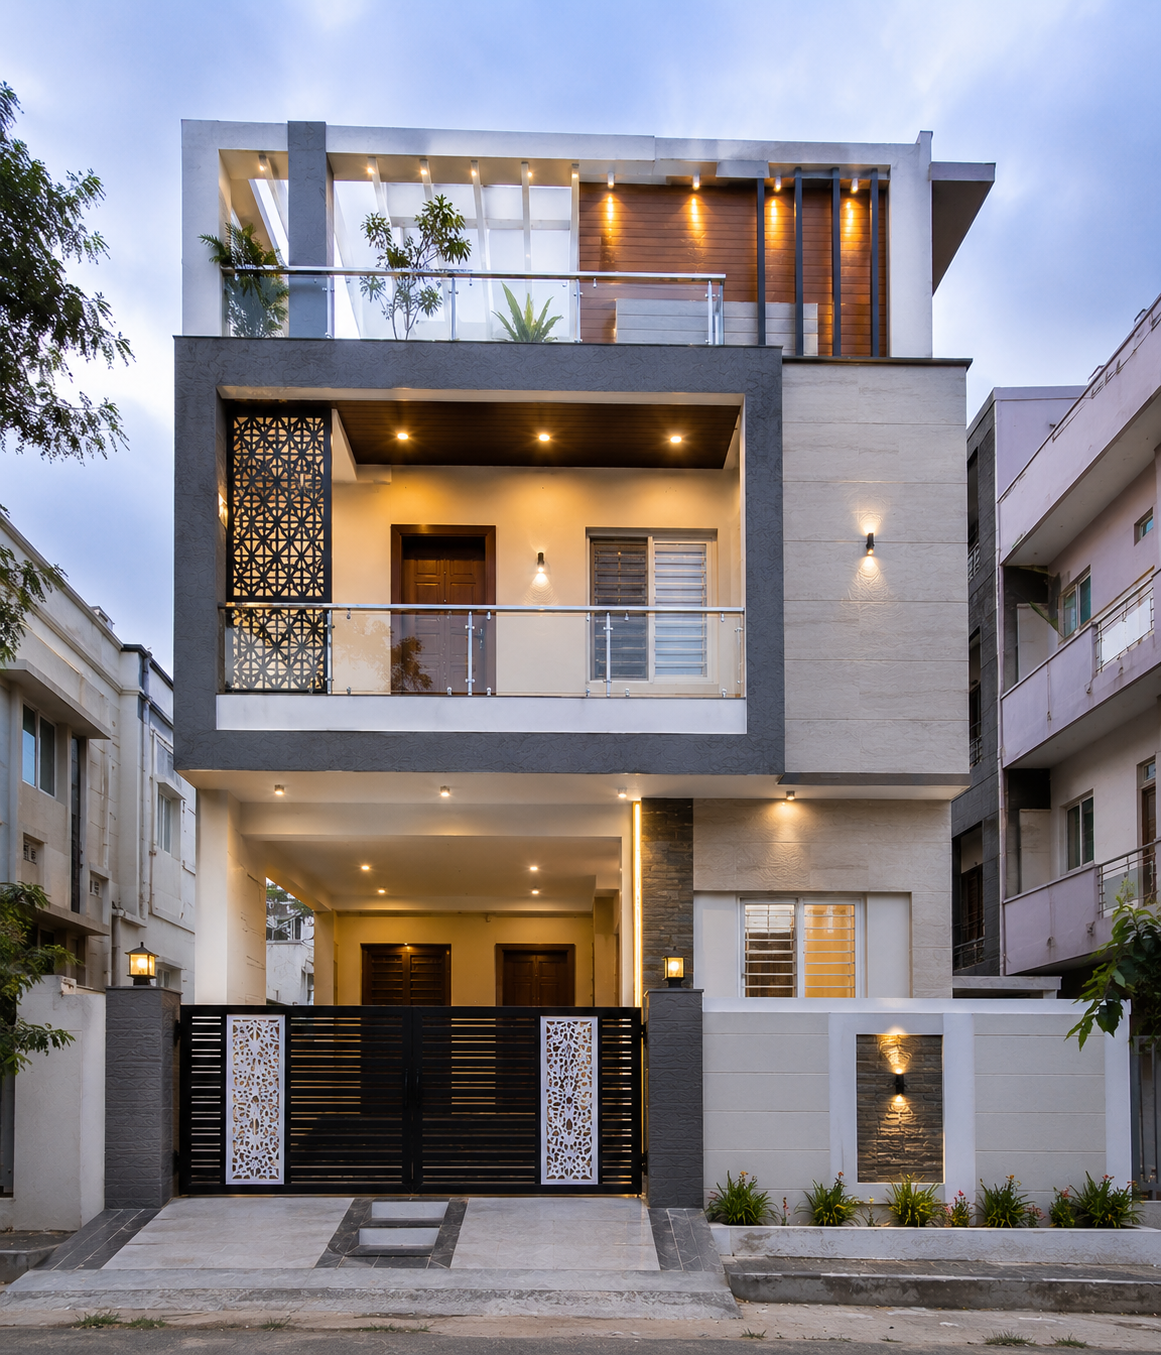
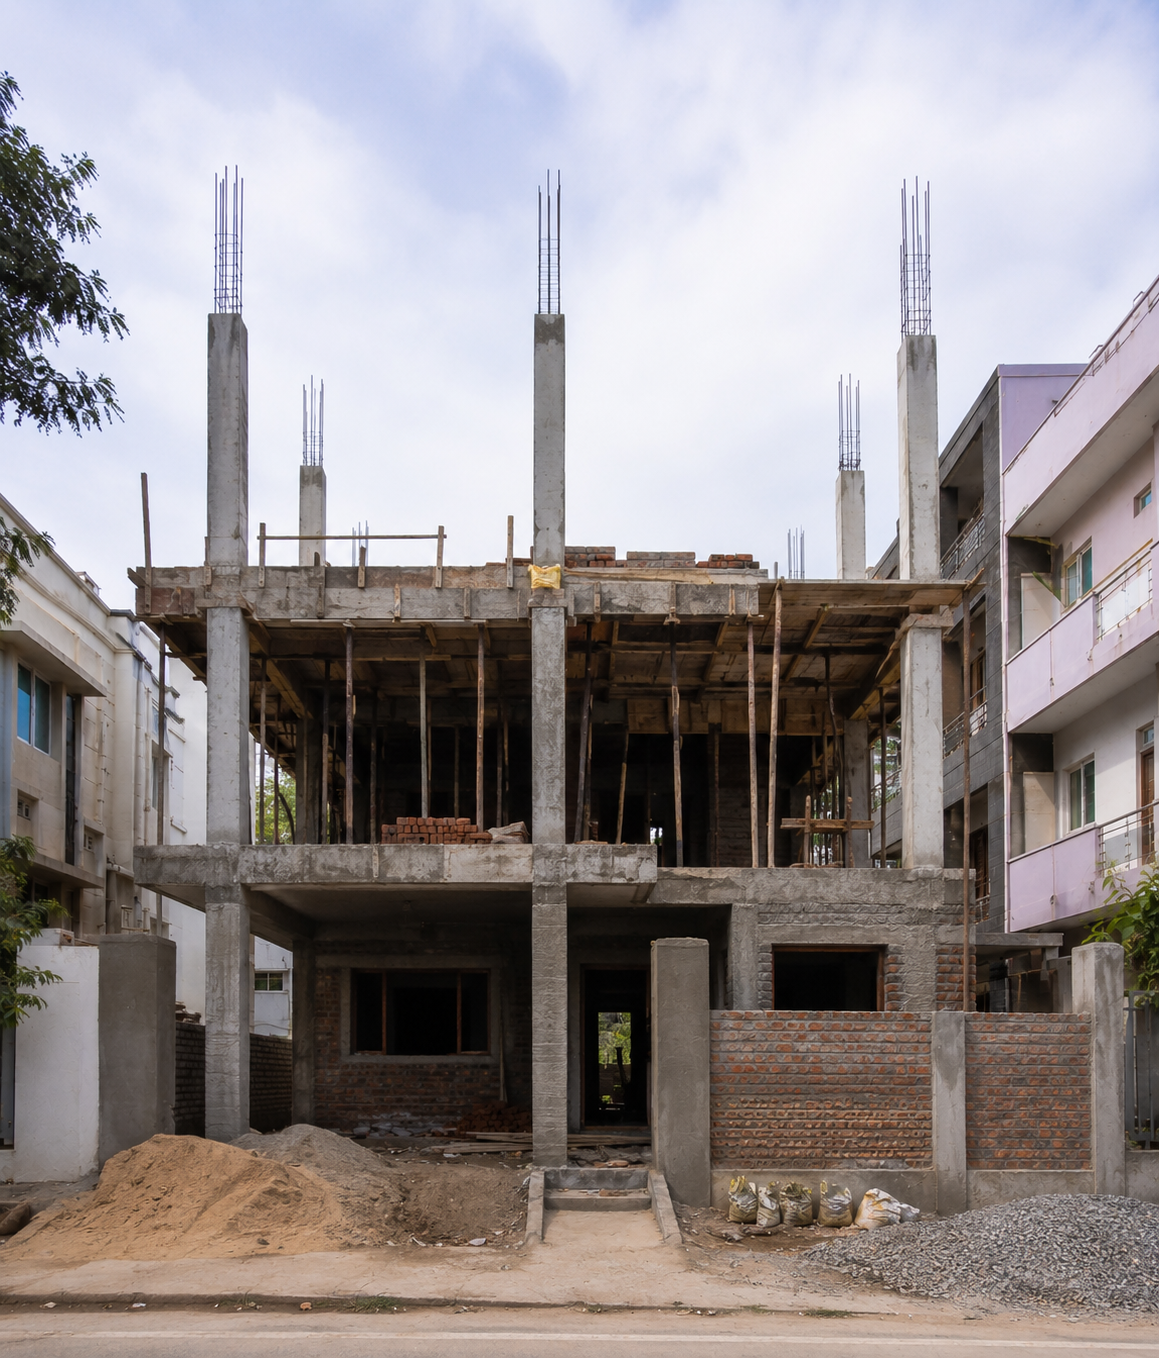 Raw Structural Site
Drag left or right to compare raw construction and finished work.
LocationJP Nagar, Bengaluru
Built-up AreaApprox. 2,850 sq.ft
Plot Size30x50 ft
Duration9 Months
A modern G+1 duplex designed around a growing family’s requirements, combining comfortable bedrooms, spacious living areas, parking and a clean contemporary elevation within a practical 30×40 site.
Materials Used
RCC framed structure, branded TMT steel, concrete blocks, vitrified flooring, aluminium windows, granite kitchen platform, branded plumbing and electrical systems, exterior weather-resistant paint.
Engineering Challenge Solved
Achieving comfortable internal spaces, staircase and parking within a compact 30×40 plot. Solution: Efficient room positioning and circulation planning helped maximize usable floor area without making the house feel congested.