
Urban G+1 Residence at Hennur
Hennur, Bengaluru 3,050 sq.ft
Site Transformation
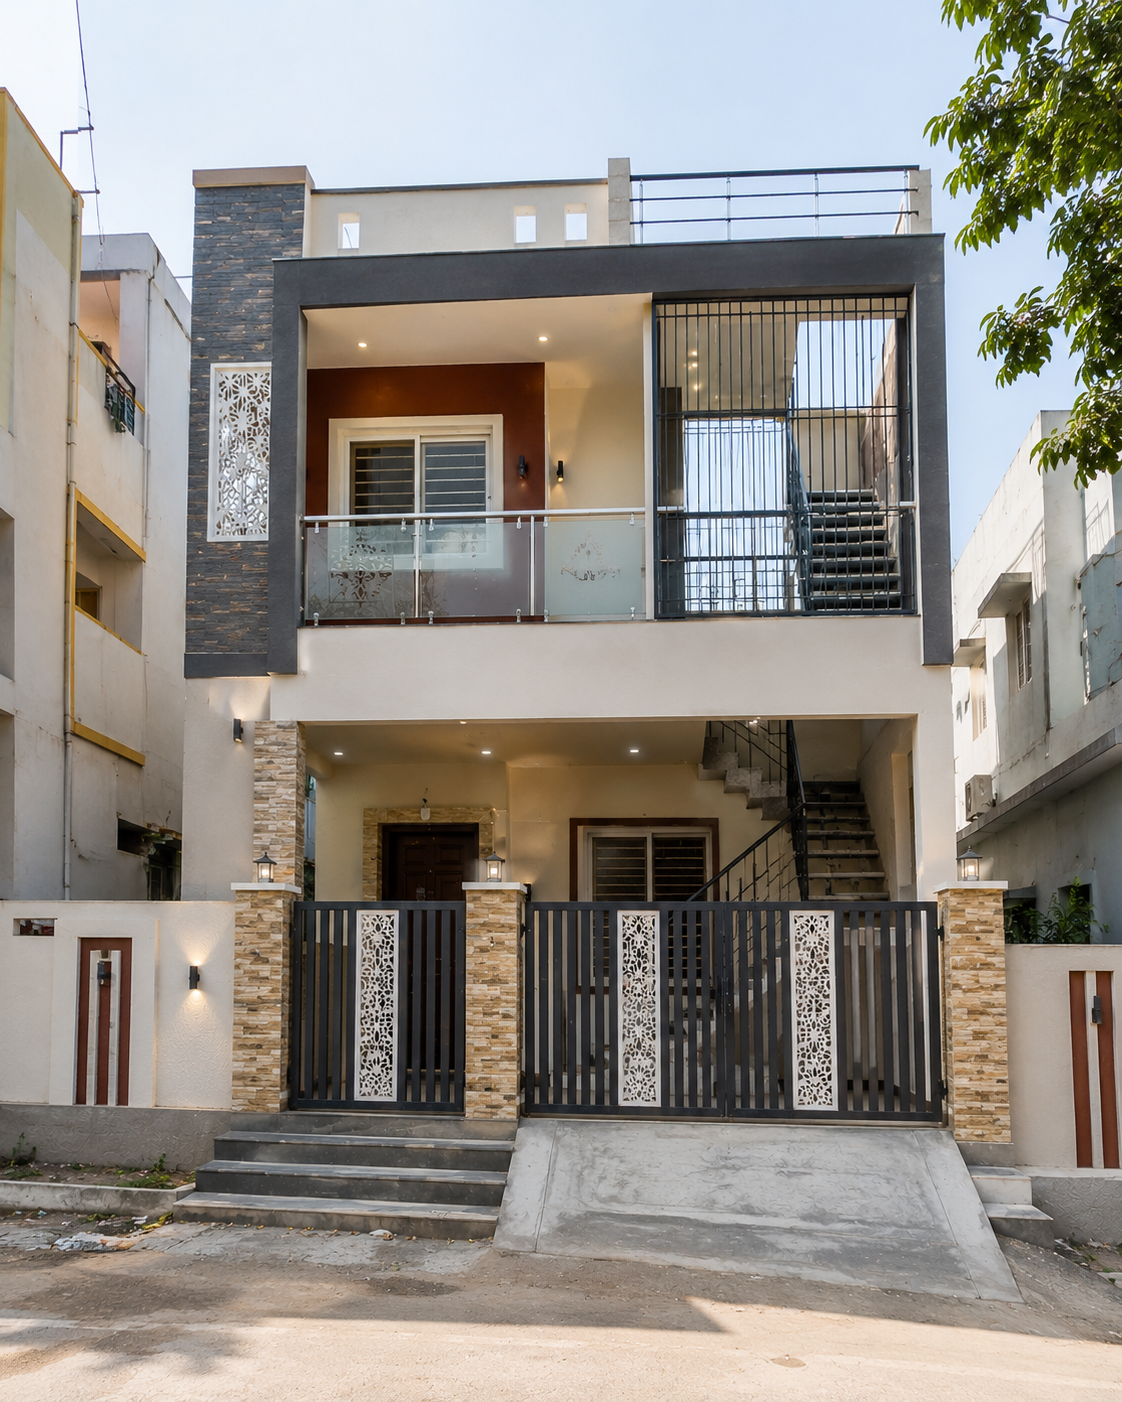
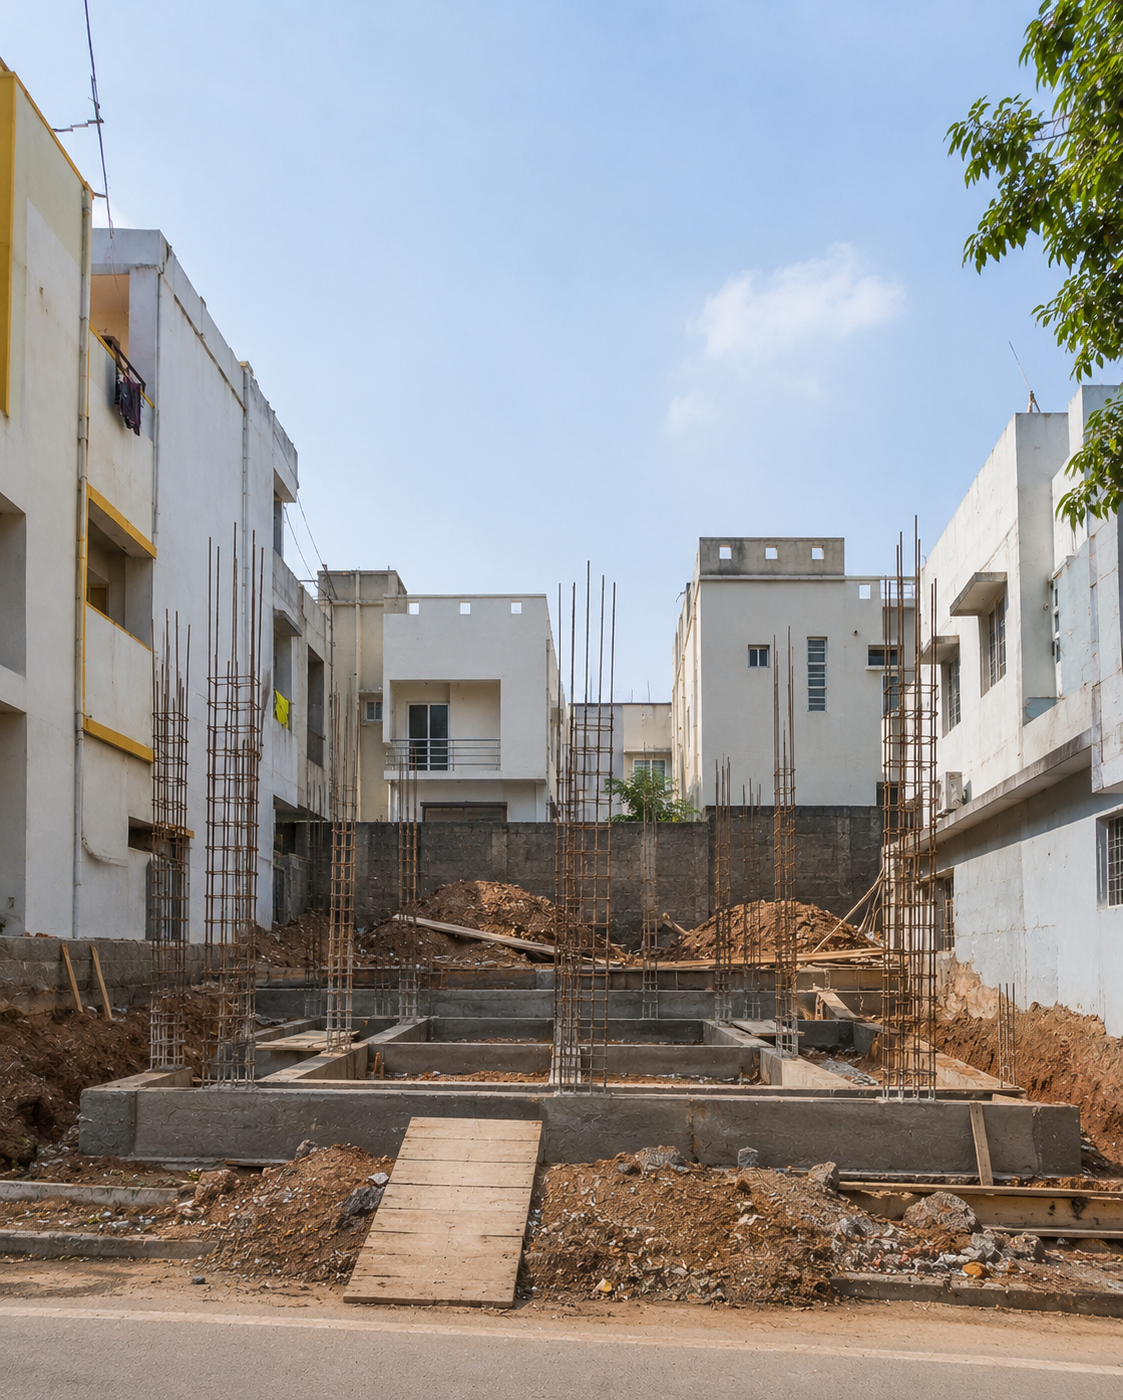 Raw Structural Site
Drag left or right to compare raw construction and finished work.
LocationHennur, Bengaluru
Built-up Area3,050 sq.ft
Plot Size30×50 ft
Duration10 Months
A comfortable G+1 family residence with practical room planning, covered parking, natural daylight and a clean contemporary elevation.
Materials Used
RCC frame, concrete blocks, branded steel/cement, vitrified tiles, aluminium windows, branded sanitaryware, electrical wiring and exterior weather coating.
Engineering Challenge Solved
Challenge: Balancing parking requirements with comfortable ground-floor living. Solution: Column positions and entrance circulation were planned together to provide usable parking without sacrificing major internal spaces.